

Address
9480 Waterford Oaks Drive, WINTER HAVEN, FL
Price
$ 990,000
Property Attributes
- MLS#L4960912
- TypeSingle Family
- Listing Status Pending
- CountyPolk
- CityWINTER HAVEN
- AreaWinter Haven / Cypress Gardens
- NeighborhoodWATERFORD OAKS
- Zip33884
- StyleFlorida Mediterranean
- Year Built2002
- Taxes$ 12401
- Price$ 990,000
- Bedrooms4
- Full Bathrooms4
- Half Bathrooms1
- Sqr Footage4824
- Lot Size0.59 Acres
Data Source:
Stellar MLS
Property Description
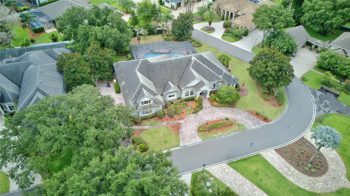
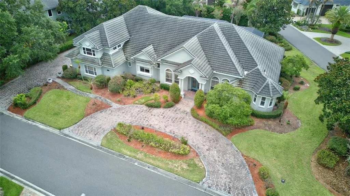
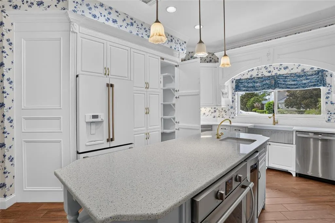
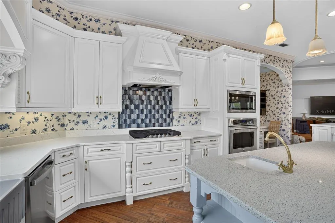
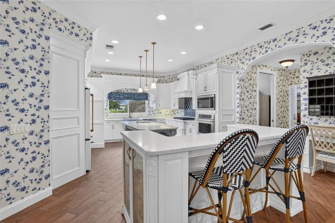
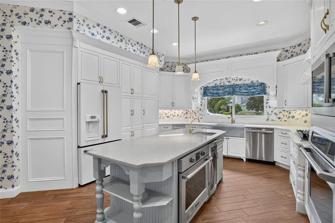
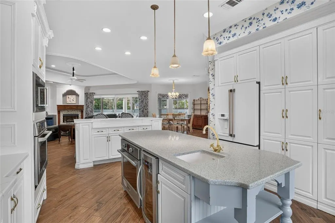
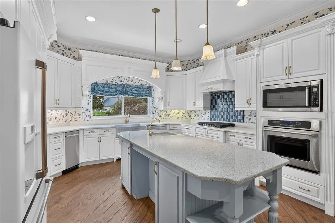
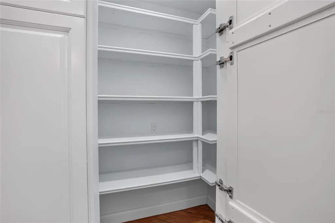
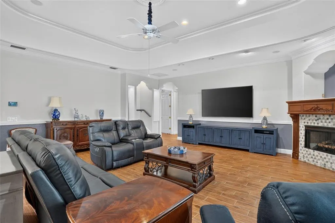
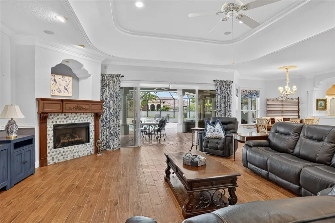
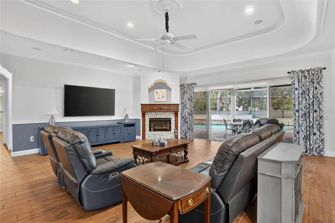
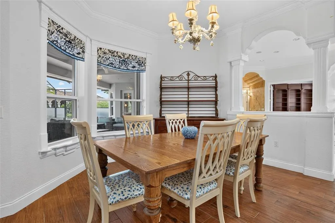
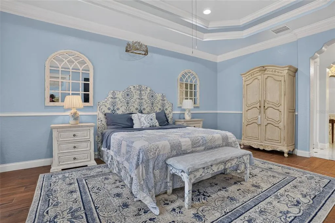
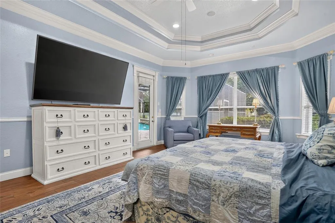
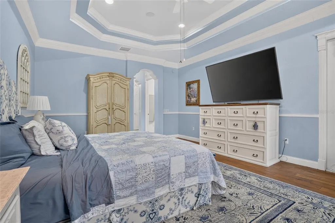
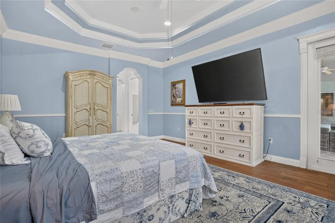
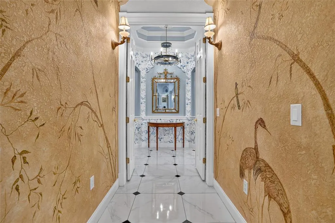
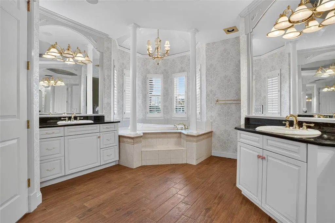
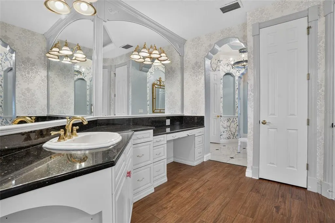
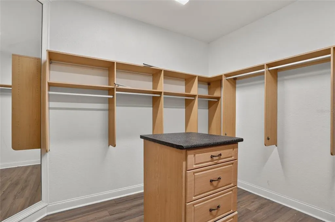
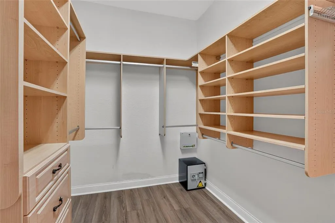
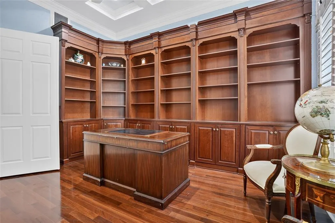
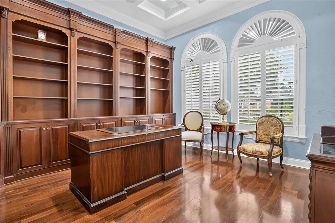
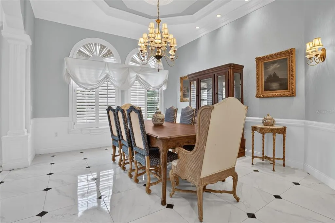
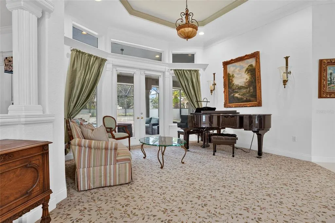
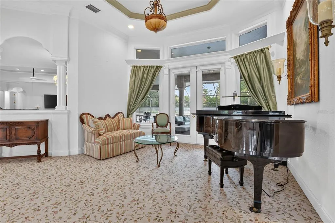
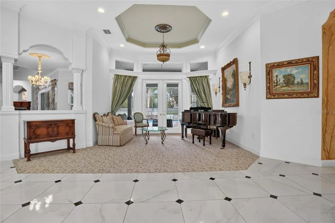
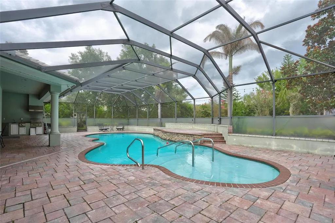
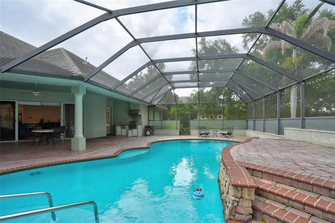
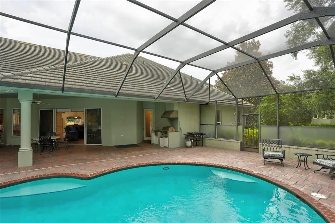
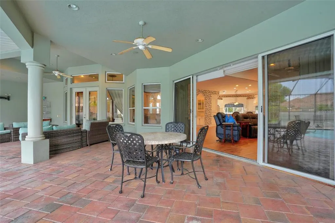
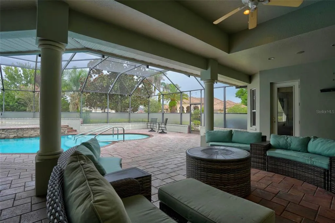
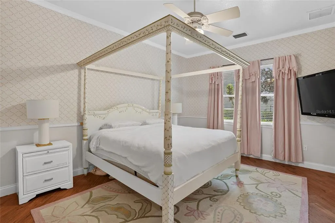
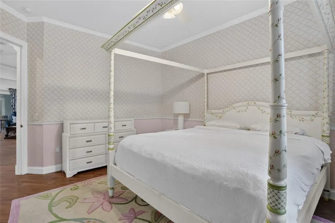
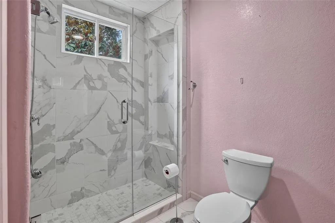
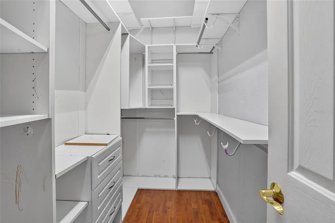
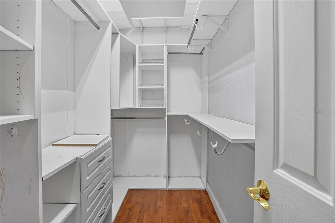
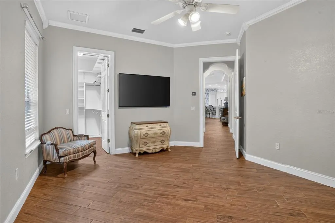
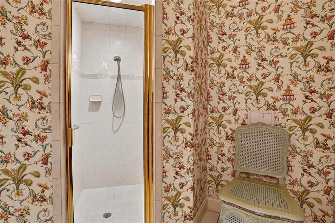
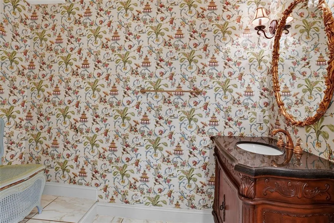
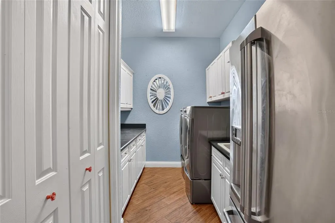
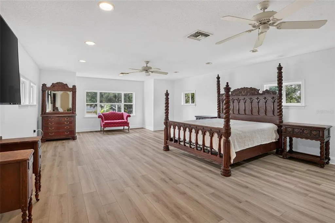
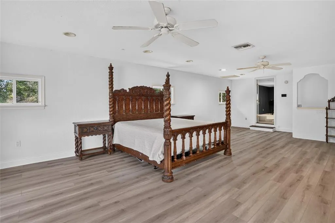
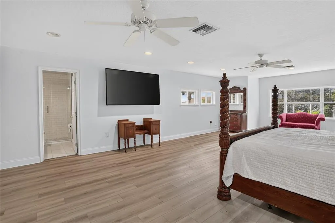
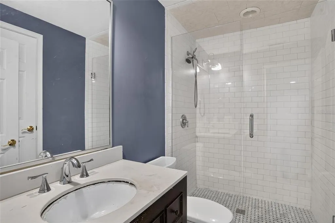
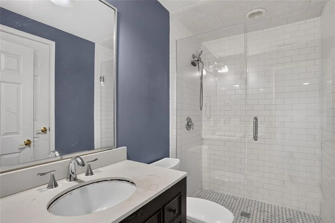
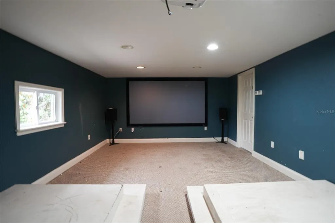
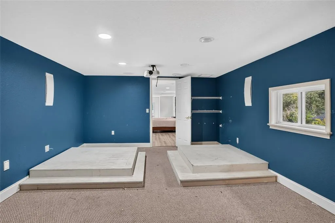
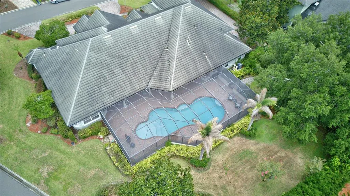
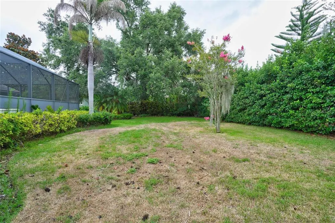
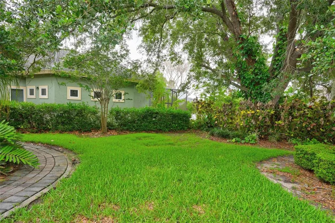
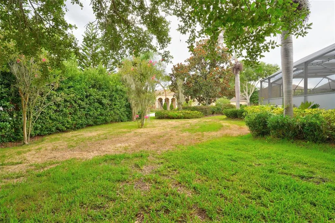
Under contract-accepting backup offers. Calling for best and final by Thursday, July 2nd, 2026 by 5pm. This sprawling two-story luxury pool residence showcases exceptional craftsmanship and timeless elegance, enhanced by extensive upgrades throughout and a Generac home generator. From the moment you enter, you'll be captivated by soaring tray and cathedral ceilings, rich crown molding, and refined architectural details that create an atmosphere of sophistication and grandeur. Designed to inspire culinary excellence, the chef’s kitchen is appointed with a professional-grade gas cooktop, custom solid wood cabinetry, a hidden walk-in pantry, farmhouse sink, and a picturesque window framing serene views of Lake Winterset. A convenient built-in workstation, located near the spacious laundry room and oversized three-car garage, provides added functionality for everyday living. The sumptuous primary suite serves as a private retreat, featuring beautiful custom built-ins, dual vanities, a chandelier-accented soaking tub, an expansive walk-in shower, and generous his-and-her custom closets. A tranquil sitting area offers the perfect space for reading and relaxation, while French doors provide direct access to the poolside lanai. Created for effortless entertaining, the grand great room seamlessly connects indoor and outdoor living through pocketing sliding glass doors that open to a spectacular pavered lanai complete with a summer kitchen, sparkling pool, and elegant water feature. Two additional en-suite bedrooms with walk-in closets are conveniently located on the main level, while a well-appointed powder bath serves guests. The upper level offers a private guest or in-law retreat featuring a spacious en-suite bedroom, full bath, media room, and a sizable studio or flex space overlooking the tranquil waters of Lake Winterset. Elegant formal living and dining rooms provide the perfect backdrop for memorable gatherings, enhanced by exquisite finishes and statement lighting. A distinguished library or executive home office, adorned with rich burled wood cabinetry and custom doors, delivers both privacy and sophistication.Situated on an oversized corner homesite, this exceptional residence is enveloped by lush, mature landscaping that creates a sense of privacy and exclusivity. Combining luxurious amenities, breathtaking lake views, and thoughtfully designed living spaces, this remarkable estate offers an unparalleled lifestyle in a truly spectacular setting.
| Elementary School | Middle School | High School |
|---|---|---|
| Chain O Lakes Elem Elementary School | Denison Middle Middle School | Lake Region High High School |
| Price History | |
|---|---|
| 6/18/2026 | Listed $1,200,000 |
| 6/26/2026 | 18$990,000 |
General Features
| Sewer | Public Sewer |
|---|---|
| Heating | Electric,Exhaust Fan,Natural Gas |
| Cooling | Central Air |
| Utilities | Natural Gas Connected,Public,Sewer Connected,Street Lights |
| Roof | Tile |
| Appliances | Built-In Oven,Convection Oven,Cooktop,Dishwasher,Disposal,Electric Water Heater,Exhaust Fan,Freezer,Microwave,Refrigerator,Trash Compactor,Water Softener |
| HOA Fee | 187.5 |
| Garage Spaces | 3 |
| Patio/Porch Features | Patio,Screened |
| Architectural Style | Florida,Mediterranean |
| Pool Features | Heated,In Ground,Lighting,Outside Bath Access,Screen Enclosure |
| Construction Materials | Block,Stucco |
| Pets Allowed | Cats OK,Dogs OK |
| Year Built | 2002 |
| View | Pool,Water |
| Levels | Two |
| Property Subtype | Single Family Residence |
| Tax Year | 2025 |
| Ownership | Fee Simple |
| Waterfront Features | Lake |
| Community Features | Boat Slip,Dock,Lake,Water Access,Gated Community - Guard,Golf Carts OK |
| Assoc Fee Paid Per | Monthly |
| County | Polk |
| New Construction | false |
| Property Type | Residential |
| Attached Garage | true |
| Subdivision Name | WATERFORD OAKS |
| Facing Direction | West |
| Garage Y/N | true |
| Total Rooms | 10 |
| Full Baths | 4 |
| Status | Pending |
| Directions | From US-27 S Turn left onto US-27 S Pass by 7-Eleven (on the right in 0.8 mi) 29 min (18.4 Continue on FL-540 W/Cypress Gardens Blvd. Take W Lake Ruby Dr to Waterford Oaks Dr 8 min (3.1 mi) 9480 Waterford Oaks Dr Winter Haven, FL 33884 |
| High School | Lake Region High |
| City | WINTER HAVEN |
| Body of Water | LAKE WINTERSET |
| Association Name | Joe Zinn |
| Senior Community Y/N | false |
| MLS Area | 33884 - Winter Haven / Cypress Gardens |
| Lot Size Units | Square Feet |
| Lot Size Square Feet | 25666 |
| Carport Y/N | false |
| Listing Terms | Cash,Conventional,FHA,VA Loan |
| Spa Features | In Ground,Other |
| Elementary School | Chain O Lakes Elem |
| Land Lease Y/N | false |
| Tax Annual Amount | 12401.88 |
| Home Warranty Y/N | false |
| Middle/Junior High School | Denison Middle |
| Property Condition | Completed |
| Additional Parcels Y/N | false |
| Lease Considered Y/N | true |
| Virtual Tour | https://www.propertypanorama.com/instaview/stellar/L4960912 |
| Building Area Units | Square Feet |
| Living Area Units | Square Feet |
| Standard Status | Active Under Contract |
| Occupancy Type | Vacant |
| Tax Lot | 22 |
| Legal Description | WATERFORD OAKS PB 116 PGS 10 & 11 LOT 22 |
| Water View | Lake - Chain of Lakes |
| Water Access Type | Lake - Chain of Lakes |
| Minimum Lease | 8-12 Months |
| Water Access Y/N | true |
| Monthly HOA Amount | 187.5 |
| Water View Y/N | true |
| Flood Zone Code | x |
| In Law Suite YN | true |
| In Law Suite Description | 1 Bathroom |
| Flood Zone Code X | Yes |
| DockY/N | false |
Interior Features
| Interior Amenities | Cathedral Ceiling(s),Ceiling Fan(s),Chair Rail,High Ceilings,Open Floorplan,Primary Bedroom Main Floor,Smart Home,Solid Surface Counters,Solid Wood Cabinets,Stone Counters,Tray Ceiling(s),Walk-In Closet(s),Wet Bar,Window Treatments |
|---|---|
| Flooring | Luxury Vinyl,Porcelain Tile,Recycled/Composite Flooring,Hardwood |
| Furnished Y/N | Negotiable |
| Fireplace Features | Gas,Living Room |
| Total Stories | 2 |
| Common Walls | Corner Unit |
| Air Conditioning Y/N | true |
| Heating Y/N | true |
| Fireplace Y/N | true |
| Half Baths | 1 |
| Laundry Features | Corridor Access,Inside,Laundry Room |
| Total Bedrooms | 4 |
| LivingAreaSource | Appraiser |
| Total Baths | 5 |
Exterior Features
| Exterior Amenities | Irrigation System,Outdoor Grill,Outdoor Kitchen,Private Yard,Rain Gutters |
|---|---|
| Vegetation | Trees/Landscaped |
| Parking Features | Circular Driveway,Driveway,Garage Door Opener,Garage Faces Side |
| Lot Features | Corner Lot,Oversized Lot,Sidewalk |
| Water Source | Public |
| Lot Size Area | 25666 |
| Foundation Details | Slab |
| Spa | true |
| Building Area Total | 5159 |
| Lot Size Acres | 0.59 |
| Road Surface Type | Paved |
| Private Pool | true |
| Waterfront Y/N | false |
| Covered Spaces | 3 |
Amenities
- Foreclosure
- Views
- Short Sale
- New Construction
- Adult 55+
- Lease To Own
- No HOA Fees
- Furnished
- Primary On Main
- Air Conditioning
- Seller Finance
- Green
- Fixer Upper
- Horse
- Golf
- Fireplace
- Deck
- Garage
- Basement
- Pool
Property vs Single Family Average in 33884
Price
Taxes
Year Built
 Copyright © MFRMLS.com All information deemed reliable but not guaranteed. All properties are subject to prior sale, change or withdrawal. Neither listing broker(s) or information provider(s) shall be responsible for any typographical errors, misinformation, misprints and shall be held totally harmless. Listing(s) information is provided for consumers personal, non-commercial use and may not be used for any purpose other than to identify prospective properties consumers may be interested in purchasing. Information on this site was last updated Last updated on September 13, 2026 6:29 AM UTC The listing information on this page last changed on Last updated on September 13, 2026 6:29 AM UTCd. The data relating to real estate for sale on this website comes in part from the Internet Data Exchange program of MFR MLS.
All information deemed reliable but not guaranteed. All properties are subject to prior sale, change or withdrawal. Neither listing broker(s) or information provider(s) shall be responsible for any typographical errors, misinformation, misprints and shall be held totally harmless. Listing(s) information is provided for consumers personal, non-commercial use and may not be used for any purpose other than to identify prospective properties consumers may be interested in purchasing.
Updated on September 13, 2026 6:29 AM UTC
Copyright © MFRMLS.com All information deemed reliable but not guaranteed. All properties are subject to prior sale, change or withdrawal. Neither listing broker(s) or information provider(s) shall be responsible for any typographical errors, misinformation, misprints and shall be held totally harmless. Listing(s) information is provided for consumers personal, non-commercial use and may not be used for any purpose other than to identify prospective properties consumers may be interested in purchasing. Information on this site was last updated Last updated on September 13, 2026 6:29 AM UTC The listing information on this page last changed on Last updated on September 13, 2026 6:29 AM UTCd. The data relating to real estate for sale on this website comes in part from the Internet Data Exchange program of MFR MLS.
All information deemed reliable but not guaranteed. All properties are subject to prior sale, change or withdrawal. Neither listing broker(s) or information provider(s) shall be responsible for any typographical errors, misinformation, misprints and shall be held totally harmless. Listing(s) information is provided for consumers personal, non-commercial use and may not be used for any purpose other than to identify prospective properties consumers may be interested in purchasing.
Updated on September 13, 2026 6:29 AM UTC
