

Address
787 Auburn Grove Ct., AUBURNDALE, FL
Price
$ 390,000
Property Attributes
- MLS#L4964468
- TypeSingle Family
- Listing Status Active
- CountyPolk
- CityAUBURNDALE
- AreaAuburndale
- NeighborhoodAUBURN GROVE PHASE II
- Zip33823
- StyleSingle Family Residence
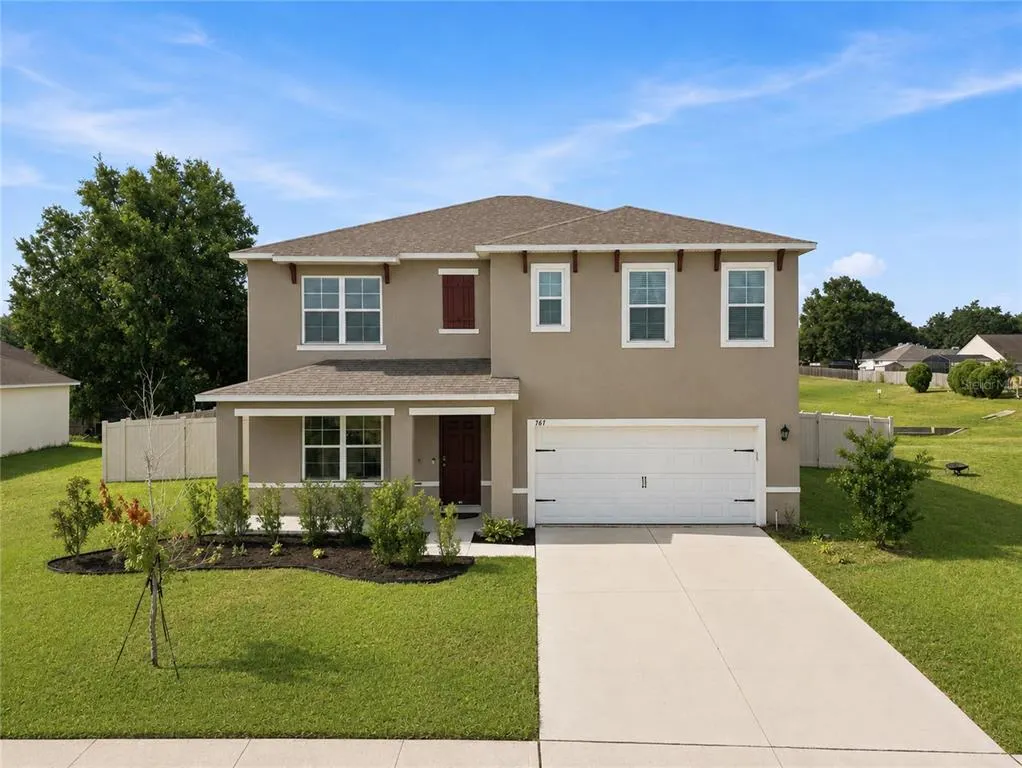
- Year Built2023
- Taxes$ 3943
- Price$ 390,000
- Bedrooms5
- Full Bathrooms3
- Half Bathrooms0
- Sqr Footage2704
- Lot Size0.22 Acres
Data Source:
Stellar MLS
Property Description
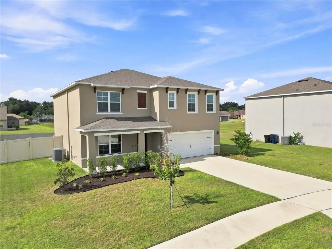
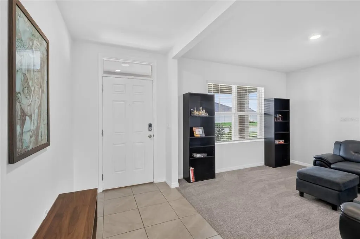
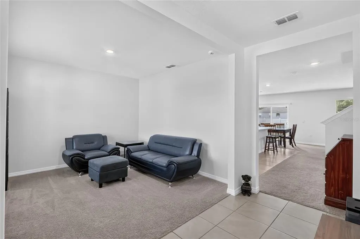
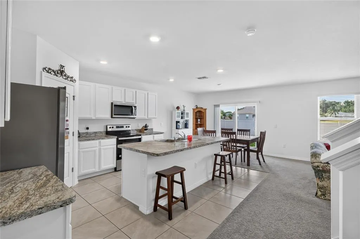
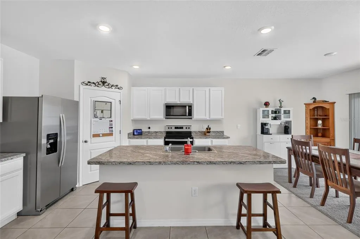
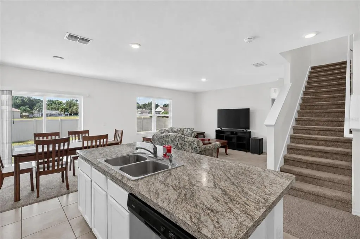
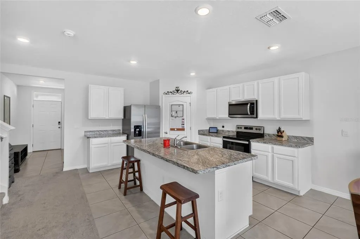
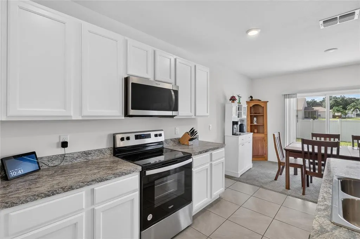
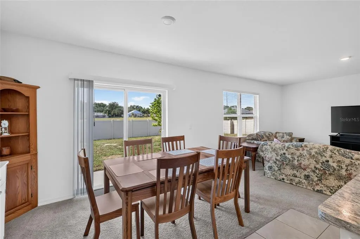
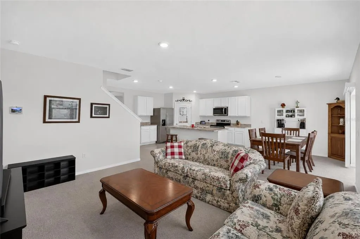
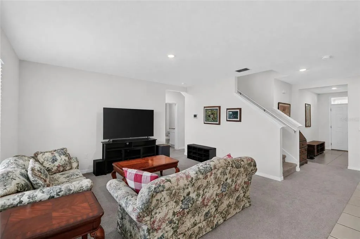
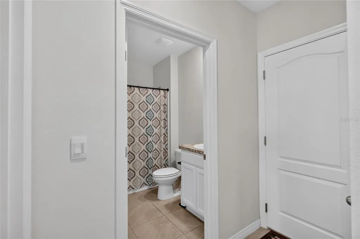
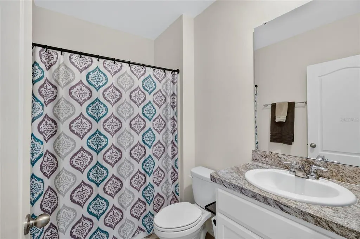
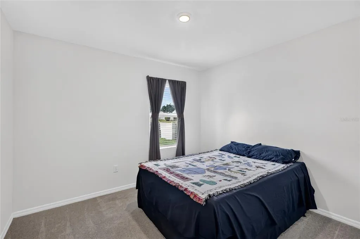
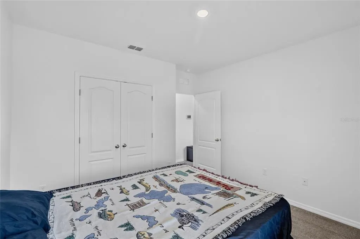
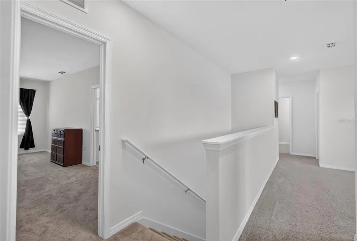
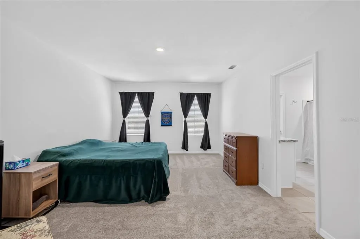
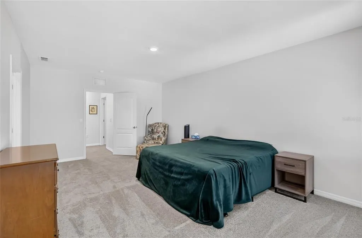
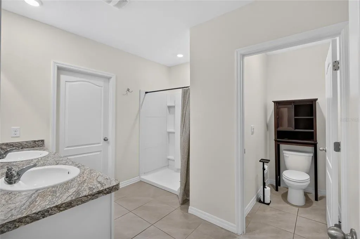
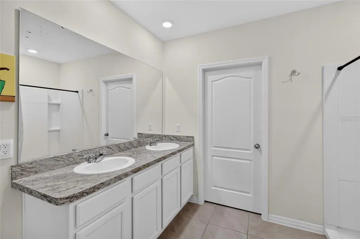
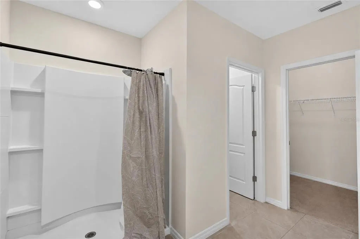
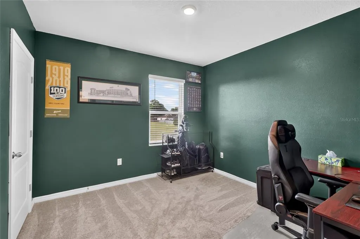
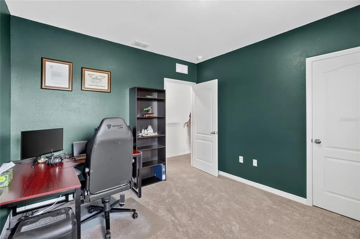
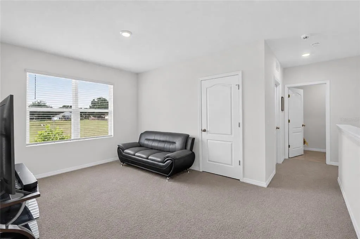
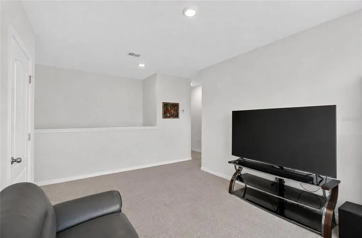
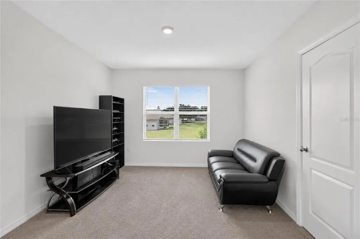
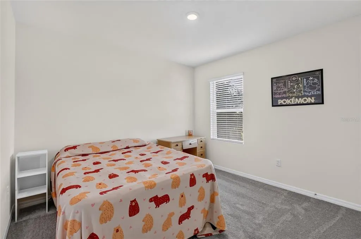
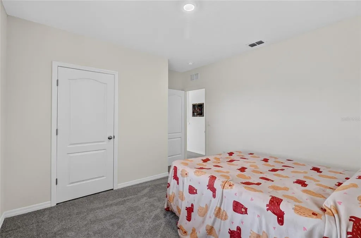
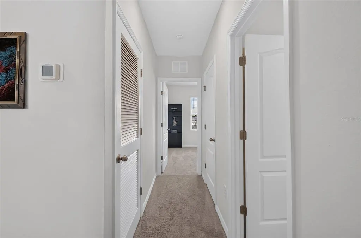
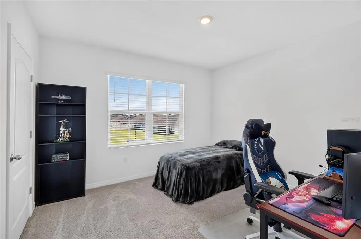
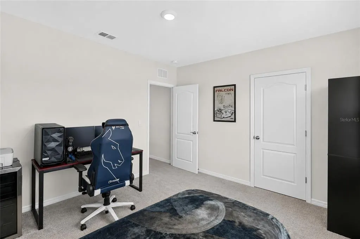
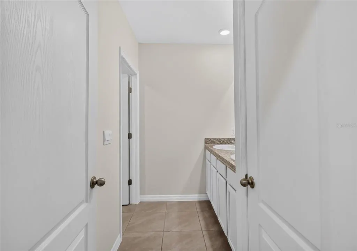
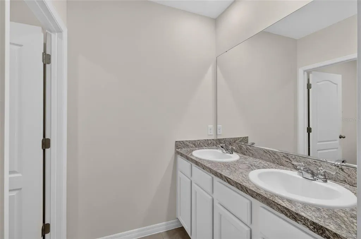
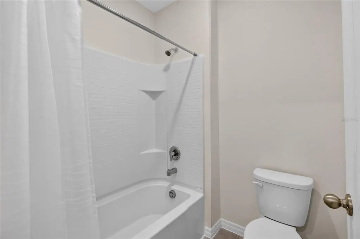
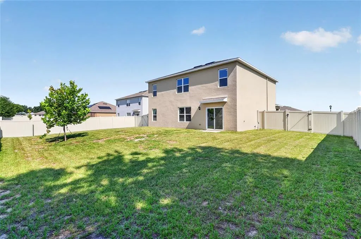
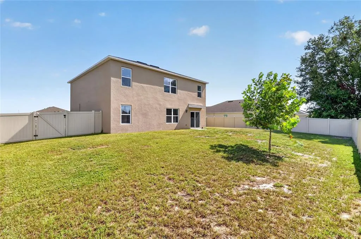
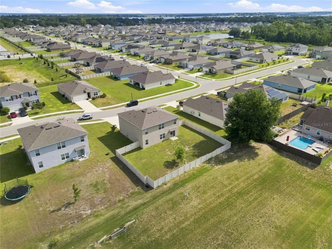
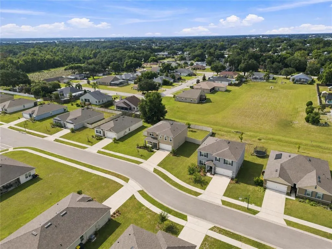
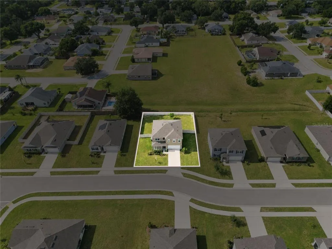
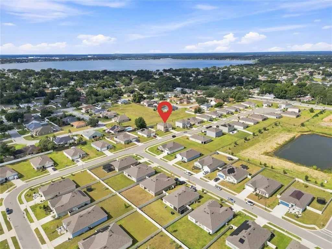
Thoughtfully designed with versatile spaces and natural light, this Auburn Grove home brings comfort and functionality together in a layout that feels welcoming from the moment you step inside! The main level features a dedicated flex space that can easily serve as a home office or additional living space. The kitchen overlooks the living room, creating an open and connected feel throughout the main living area. A separate downstairs bedroom and full bathroom adds an extra layer of convenience and flexibility to the home. Upstairs, the primary suite features its own en suite bathroom and two walk-in closets. You will also find three additional bedrooms and a loft that provide plenty of room to spread out and relax. Step outside to a fully fenced backyard that offers an easy outdoor extension of the living space. Enjoy a comfortable space to relax and entertain while adding peace of mind for four-legged companions. Lake Ariana, Downtown Auburndale, and Publix are all just minutes away. Easy access to I-4 makes trips to Lakeland and the Orlando attractions a breeze. With local favorites close by and Central Florida destinations within reach, this location keeps you connected without being far from home.
| Elementary School | Middle School | High School |
|---|---|---|
| Walter Caldwell Elem Elementary School | Stambaugh Middle Middle School | Auburndale High School High School |
| Price History | |
|---|---|
| 8/21/2026 | Listed $390,000 |
General Features
| Sewer | Public Sewer |
|---|---|
| Heating | Central |
| Cooling | Central Air |
| Utilities | Cable Available,Electricity Available,Fiber Optics,Public,Street Lights,Water Available |
| Roof | Shingle |
| Appliances | Dishwasher,Disposal,Dryer,Microwave,Range,Refrigerator,Washer |
| Zoning | RES. |
| HOA Fee | 257 |
| Garage Spaces | 2 |
| Patio/Porch Features | Porch |
| Security Features | Security System,Smoke Detector(s) |
| Construction Materials | Block,Stucco |
| Pets Allowed | Cats OK,Dogs OK |
| Year Built | 2023 |
| Levels | Two |
| Property Subtype | Single Family Residence |
| Tax Year | 2025 |
| Ownership | Fee Simple |
| Community Features | Community Mailbox,Pool,Sidewalks |
| Assoc Fee Paid Per | Quarterly |
| County | Polk |
| New Construction | false |
| Property Type | Residential |
| Attached Garage | true |
| Subdivision Name | AUBURN GROVE PHASE II |
| Facing Direction | North |
| Garage Y/N | true |
| Total Rooms | 9 |
| Full Baths | 3 |
| Status | Active |
| Directions | Traveling East on I-4, take exit 44 Auburndale. Slight right on the ramp, to SR 559. Stay on SR 559 for about 4 miles. Turn left (just after StorQuest Storage), right on Auburn Grove Terrace, right on Auburn Grove Ct. Home will be on your left. |
| High School | Auburndale High School |
| City | AUBURNDALE |
| Association Name | Real Manage / Kyla Semino |
| Senior Community Y/N | false |
| MLS Area | 33823 - Auburndale |
| Lot Size Units | Square Feet |
| Lot Size Square Feet | 9576 |
| Carport Y/N | false |
| Listing Terms | Cash,Conventional,FHA,VA Loan |
| Elementary School | Walter Caldwell Elem |
| Property Attached Y/N | false |
| Land Lease Y/N | false |
| Tax Annual Amount | 3943.9 |
| Middle/Junior High School | Stambaugh Middle |
| Additional Parcels Y/N | false |
| Lease Considered Y/N | true |
| Virtual Tour | https://www.propertypanorama.com/instaview/stellar/L4964468 |
| Building Area Units | Square Feet |
| Living Area Units | Square Feet |
| Builder Name | DR Horton |
| Standard Status | Active |
| Occupancy Type | Owner |
| Tax Lot | 149 |
| Legal Description | AUBURN GROVE PHASE II PB 191 PG 38-41 LOT 149 |
| Minimum Lease | 7 Months |
| Water Access Y/N | false |
| Monthly HOA Amount | 85.67 |
| Additional Rooms | Den/Library/Office,Loft |
| Water View Y/N | false |
| Flood Zone Code | X |
| In Law Suite YN | false |
| Flood Zone Code X | Yes |
| DockY/N | false |
Interior Features
| Interior Amenities | Eating Space In Kitchen,Living Room/Dining Room Combo,PrimaryBedroom Upstairs,Walk-In Closet(s) |
|---|---|
| Flooring | Carpet,Tile |
| Furnished Y/N | Unfurnished |
| Air Conditioning Y/N | true |
| Heating Y/N | true |
| Fireplace Y/N | false |
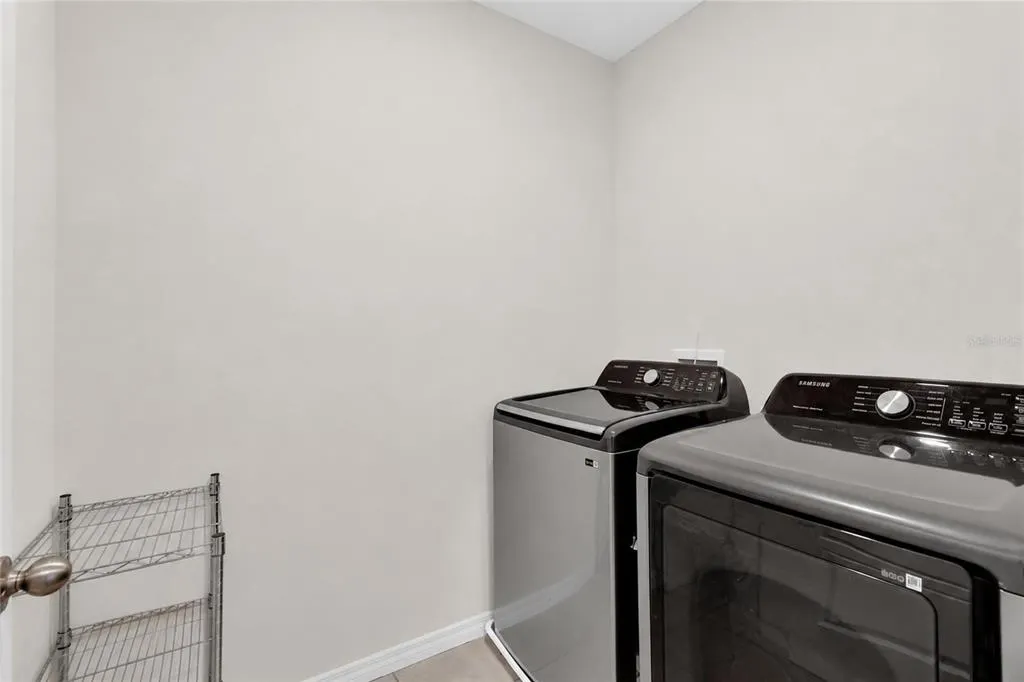
| Laundry Features | Electric Dryer Hookup,Inside,Laundry Room,Upper Level,Washer Hookup |
| Total Bedrooms | 5 |
| LivingAreaSource | Public Records |
| Total Baths | 3 |
Exterior Features
| Exterior Amenities | Irrigation System,Lighting,Sidewalk,Sliding Doors |
|---|---|
| Fencing | Fenced,Vinyl |
| Lot Features | Sidewalk |
| Water Source | Public |
| Lot Size Area | 9576 |
| Foundation Details | Slab |
| Spa | false |
| Building Area Total | 3238 |
| Lot Dimensions | 84 x 114 |
| Lot Size Acres | 0.22 |
| Road Surface Type | Asphalt |
| Private Pool | false |
| Waterfront Y/N | false |
| Covered Spaces | 2 |
Amenities
- Foreclosure
- Views
- Short Sale
- New Construction
- Adult 55+
- Lease To Own
- No HOA Fees
- Furnished
- Primary On Main
- Air Conditioning
- Seller Finance
- Green
- Fixer Upper
- Horse
- Golf
- Fireplace
- Deck
- Garage
- Basement
- Pool
Property vs Single Family Average in 33823
Price
Taxes
Year Built
 Copyright © MFRMLS.com All information deemed reliable but not guaranteed. All properties are subject to prior sale, change or withdrawal. Neither listing broker(s) or information provider(s) shall be responsible for any typographical errors, misinformation, misprints and shall be held totally harmless. Listing(s) information is provided for consumers personal, non-commercial use and may not be used for any purpose other than to identify prospective properties consumers may be interested in purchasing. Information on this site was last updated Last updated on September 13, 2026 6:29 AM UTC The listing information on this page last changed on Last updated on September 13, 2026 6:29 AM UTCd. The data relating to real estate for sale on this website comes in part from the Internet Data Exchange program of MFR MLS.
All information deemed reliable but not guaranteed. All properties are subject to prior sale, change or withdrawal. Neither listing broker(s) or information provider(s) shall be responsible for any typographical errors, misinformation, misprints and shall be held totally harmless. Listing(s) information is provided for consumers personal, non-commercial use and may not be used for any purpose other than to identify prospective properties consumers may be interested in purchasing.
Updated on September 13, 2026 6:29 AM UTC
Copyright © MFRMLS.com All information deemed reliable but not guaranteed. All properties are subject to prior sale, change or withdrawal. Neither listing broker(s) or information provider(s) shall be responsible for any typographical errors, misinformation, misprints and shall be held totally harmless. Listing(s) information is provided for consumers personal, non-commercial use and may not be used for any purpose other than to identify prospective properties consumers may be interested in purchasing. Information on this site was last updated Last updated on September 13, 2026 6:29 AM UTC The listing information on this page last changed on Last updated on September 13, 2026 6:29 AM UTCd. The data relating to real estate for sale on this website comes in part from the Internet Data Exchange program of MFR MLS.
All information deemed reliable but not guaranteed. All properties are subject to prior sale, change or withdrawal. Neither listing broker(s) or information provider(s) shall be responsible for any typographical errors, misinformation, misprints and shall be held totally harmless. Listing(s) information is provided for consumers personal, non-commercial use and may not be used for any purpose other than to identify prospective properties consumers may be interested in purchasing.
Updated on September 13, 2026 6:29 AM UTC
