

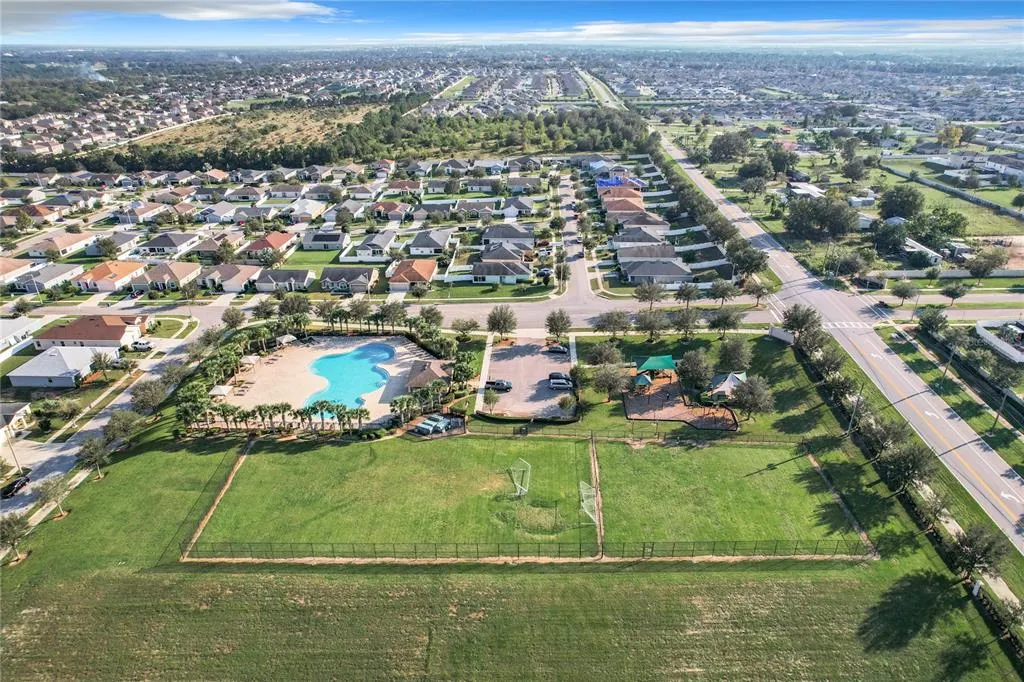
Address
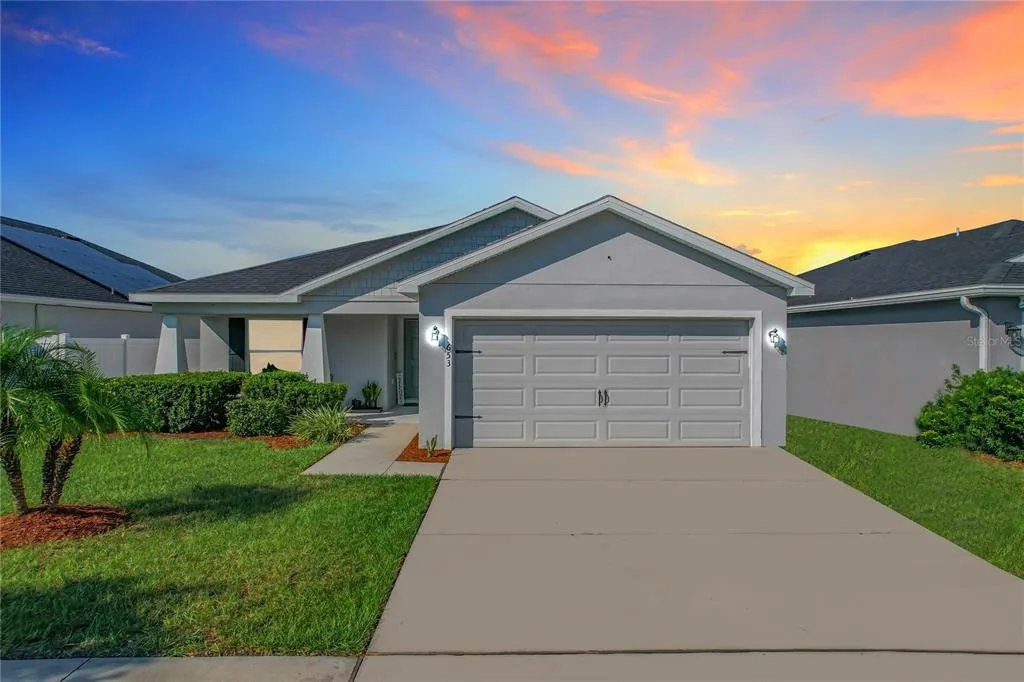
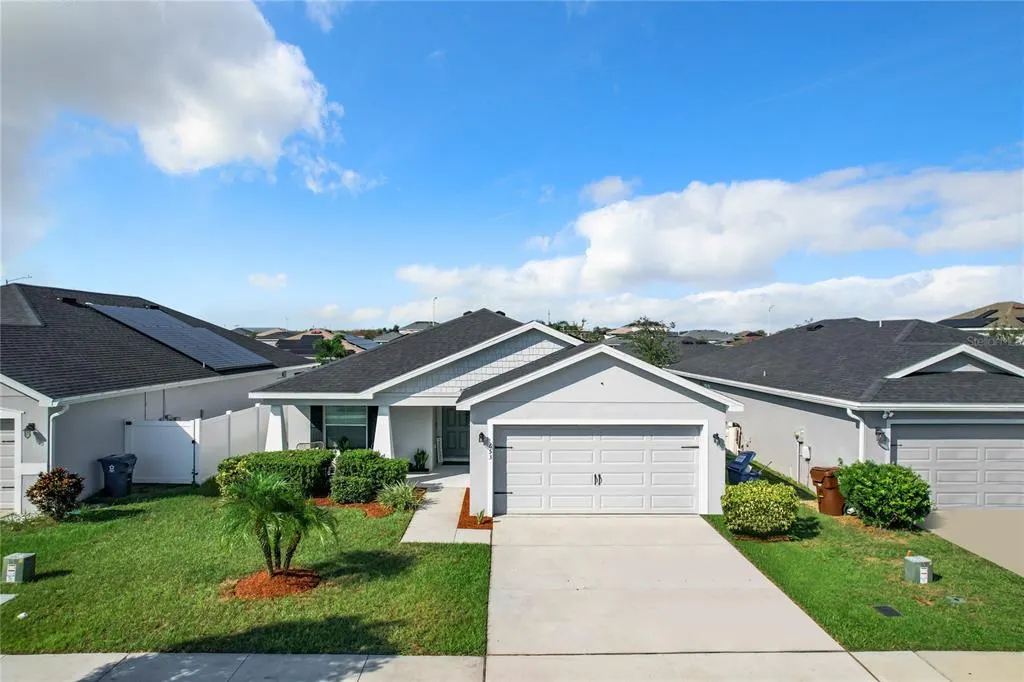
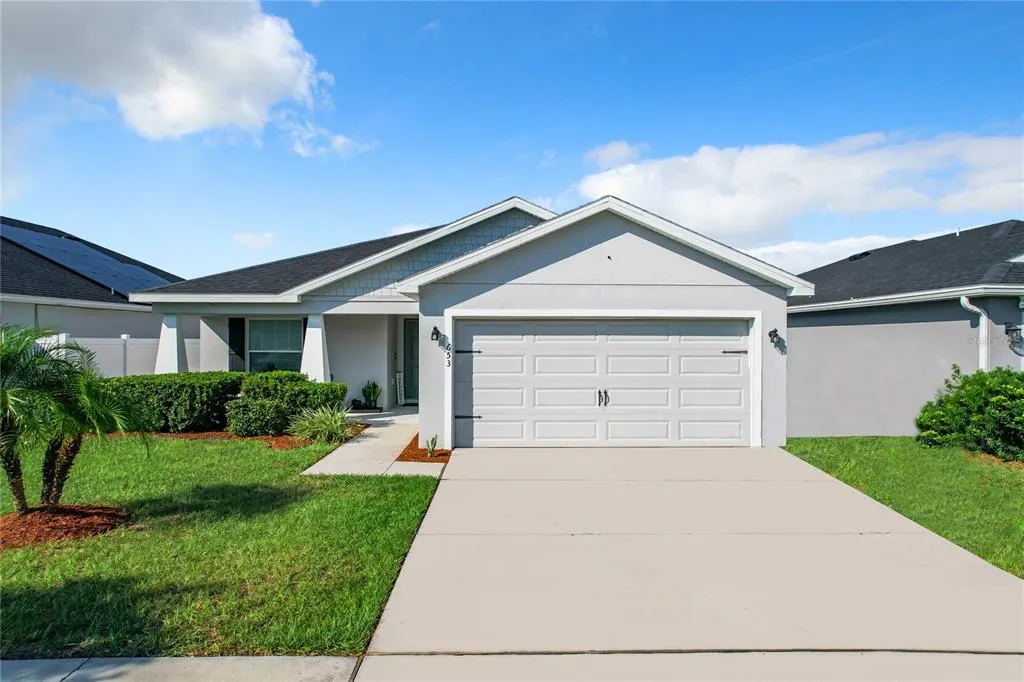
653 Persian Drive, HAINES CITY, FL
Price
$ 195,000
Property Attributes
- MLS#O6250603
- TypeSingle Family
- Listing Status Active
- CountyPolk
- CityHAINES CITY
- AreaHaines City/Grenelefe
- NeighborhoodHIGHLAND MDWS 4B
- Zip33844
- StyleFlorida
- Year Built2019
- Taxes$ 4619
- Price$ 195,000
- Bedrooms3
- Full Bathrooms2
- Half Bathrooms0
- Sqr Footage1572
- Lot Size0.13 Acres
Data Source:
Stellar MLS
Property Description
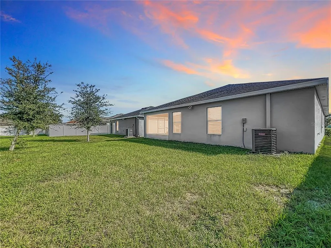
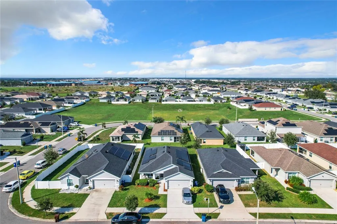
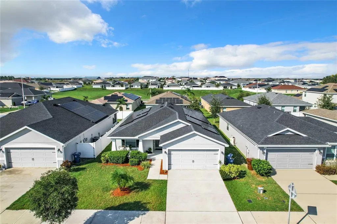
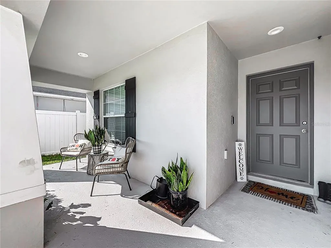
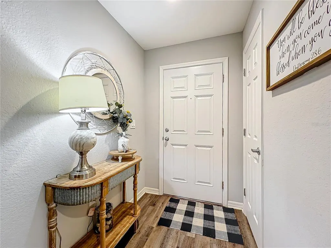
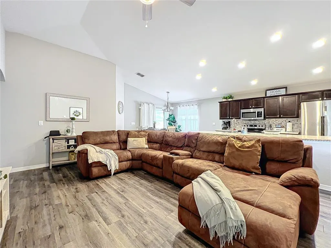
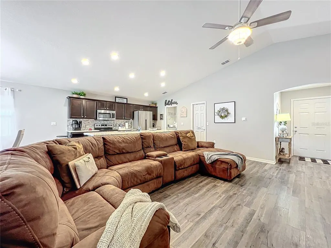
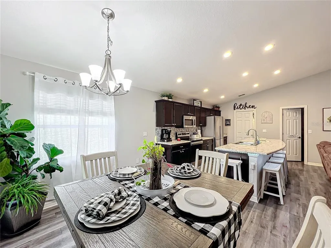
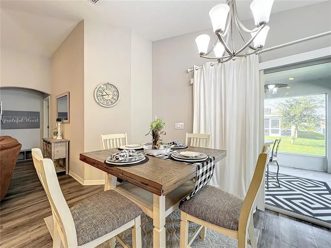
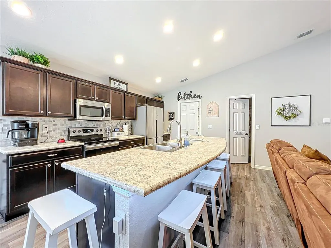
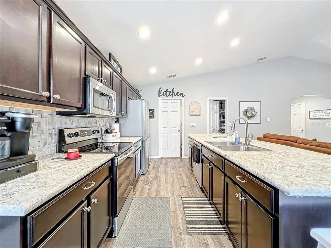
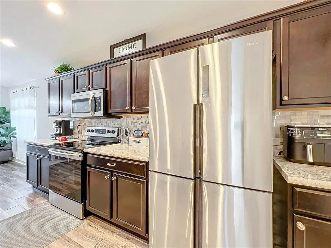
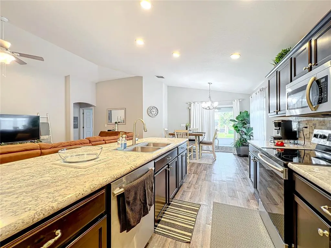
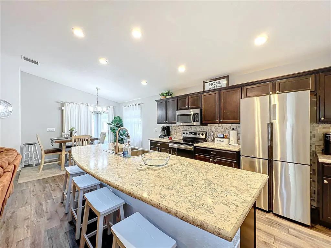
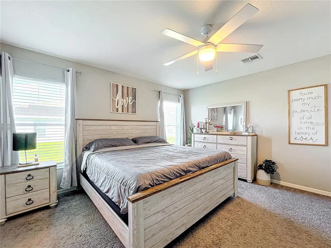
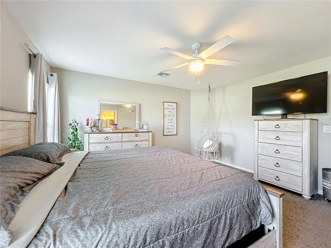
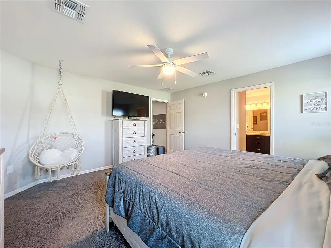
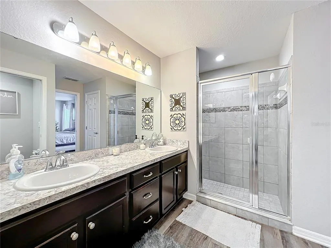
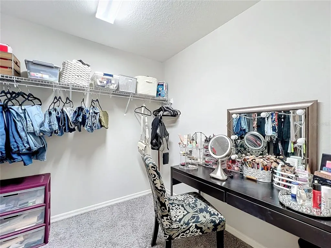
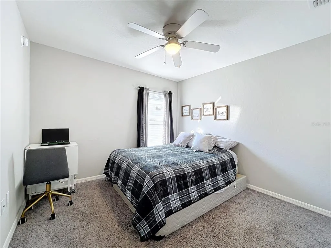
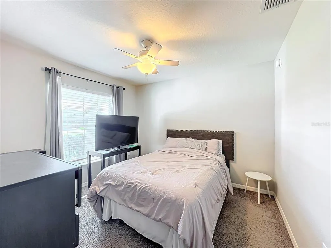
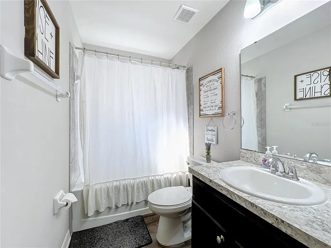
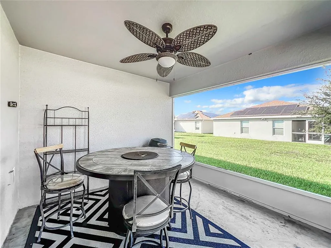
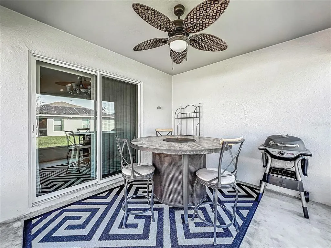
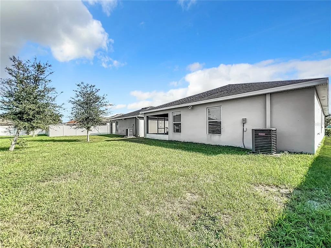
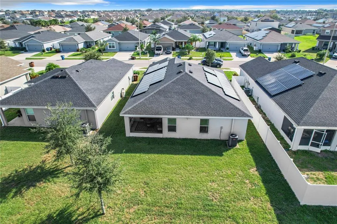
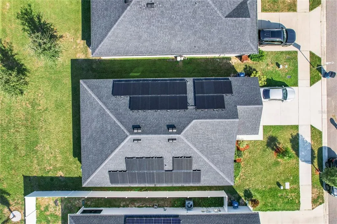
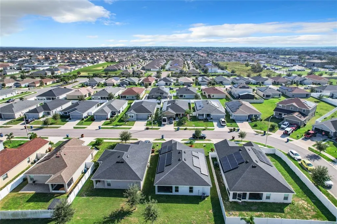
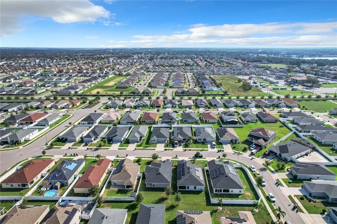
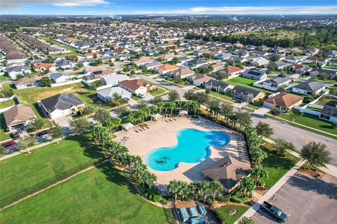
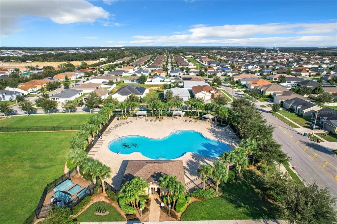
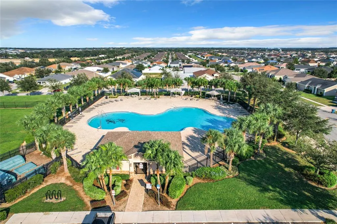
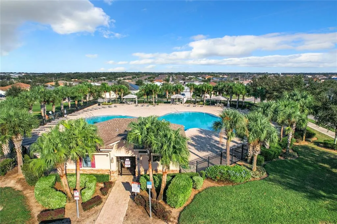
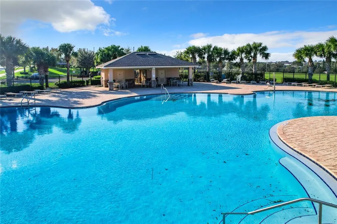
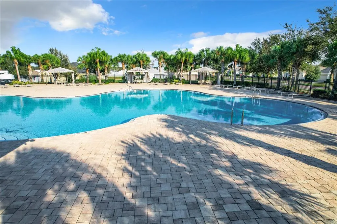
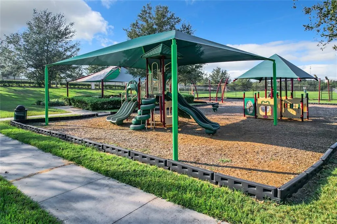
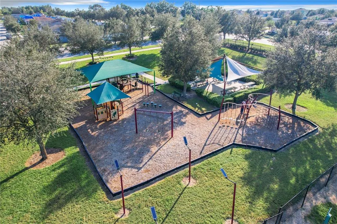
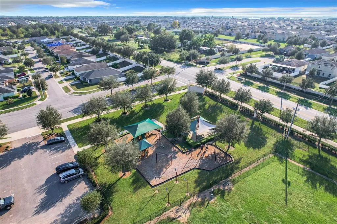
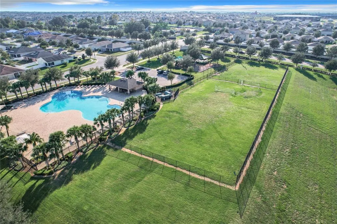
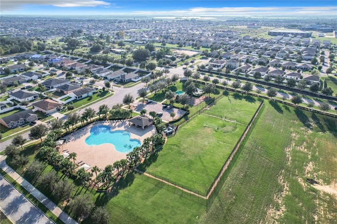
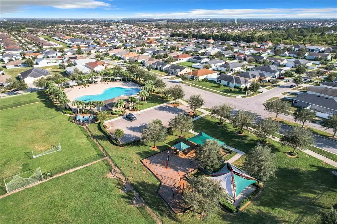
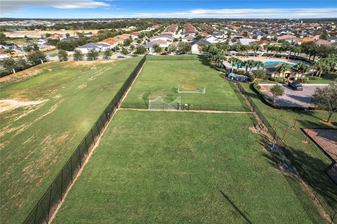
AGENTS - PLEASE VIEW REALTOR REMARKS IN THE MLS. THIS IS NOT AN AUCTION BUT SIMILAR TO IT. Like-New Home (6 years Old) - 3 Bedrooms,2 Bathrooms, 2 Car Garage, 1,527 sq ft. Welcome to modern elegance & energy-efficient living in the heart of Highland Meadows! This stunning, open concept - 3-bed, 2-bath home features soaring vaulted ceilings, luxury wood plank vinyl flooring, and a bright open layout that’s perfect for relaxing or entertaining. The chef-inspired kitchen boasts a massive island, stainless steel appliances, soft-close cabinets, tile backsplash & walk-in pantry. Solar panels, premium insulation, and abundant storage make this home a smart, sustainable choice. The solar panels are on a 25-year lease that has now 20 years left. They pay about $140 per month and it covers the power on the house for 3 people. No additional monthly fee on electricity. Retreat to the serene owner’s suite with walk-in closet, dual vanities, and spa-style shower. Enjoy outdoor living with a charming front porch and spacious back screened lanai. Located minutes from Disney, Universal, shopping, dining & many recreational options. Community perks include a pool, soccer field, playground, and dog park! Don’t miss your chance to own this beautifully maintained gem in a vibrant neighborhood. Offers may be entered ONLINE through Wednesday, September 16, 2026 at 2:00 pm. AT SELLER'S DISCRETION, A SUBMISSION MAY BE ACCEPTED AT ANY TIME.
| Elementary School | Middle School | High School |
|---|---|---|
| Horizons Elementary Elementary School | Daniel Jenkins Academy of Technology Middle Middle School | Ridge Community Senior High High School |
| Price History | |
|---|---|
| 12/19/2025 | Listed $300,000 |
| 9/2/2026 | 35$195,000 |
General Features
| Sewer | Public Sewer |
|---|---|
| Heating | Central |
| Cooling | Central Air |
| Utilities | Cable Connected,Electricity Connected,Public,Sewer Connected,Solar,Sprinkler Meter,Street Lights,Underground Utilities,Water Connected |
| Possession | Close Of Escrow |
| Roof | Shingle |
| Appliances | Convection Oven,Dishwasher,Disposal,Electric Water Heater,Microwave,Range,Refrigerator |
| Zoning | RESI |
| HOA Fee | 100 |
| Garage Spaces | 2 |
| Association Fee Includes | Community Pool,Pool Maintenance,Recreational Facilities |
| Patio/Porch Features | Covered,Front Porch,Patio,Rear Porch,Screened |
| Architectural Style | Florida |
| Security Features | Closed Circuit Camera(s),Security Lights,Security System,Security System Owned,Smoke Detector(s) |
| Construction Materials | Block |
| Pets Allowed | Breed Restrictions,Cats OK,Dogs OK,Size Limit |
| Year Built | 2019 |
| Levels | One |
| Property Subtype | Single Family Residence |
| Tax Year | 2023 |
| Ownership | Fee Simple |
| Community Features | Community Mailbox,Dog Park,Park,Playground,Pool,Sidewalks |
| Assoc Fee Paid Per | Annually |
| County | Polk |
| New Construction | false |
| Property Type | Residential |
| Association Amenities | Park,Pool,Recreation Facilities,Spa/Hot Tub,Trail(s) |
| Attached Garage | true |
| Subdivision Name | HIGHLAND MDWS 4B |
| Facing Direction | South |
| Garage Y/N | true |
| Total Rooms | 11 |
| Full Baths | 2 |
| Status | Active |
| Directions | From I-4 and US 27 go South for 6.3 miles to Patterson Rd and turn left (E) Follow Patterson Road for 0.7 of a mile and turn left (N) on Tanager St and follow the road for 446 ft and turn left (W). The destination will be on the right. |
| High School | Ridge Community Senior High |
| City | HAINES CITY |
| Association Name | AVELIO VIDE |
| Senior Community Y/N | false |
| MLS Area | 33844 - Haines City/Grenelefe |
| Lot Size Units | Square Feet |
| Lot Size Square Feet | 5510 |
| Carport Y/N | false |
| Listing Terms | Cash,Conventional,FHA,USDA Loan,VA Loan |
| Elementary School | Horizons Elementary |
| Property Attached Y/N | false |
| Land Lease Y/N | false |
| Tax Annual Amount | 4619 |
| Home Warranty Y/N | false |
| Middle/Junior High School | Daniel Jenkins Academy of Technology Middle |
| Property Condition | Completed |
| Additional Parcels Y/N | false |
| Lease Considered Y/N | true |
| Virtual Tour | https://nodalview.com/s/2DiDbe6tfEeenFgAoRrkfi |
| Building Area Units | Square Feet |
| Living Area Units | Square Feet |
| Standard Status | Active |
| Occupancy Type | Owner |
| TaxOtherAnnualAssessmentAmount | 1610 |
| Tax Lot | 93 |
| Legal Description | HIGHLAND MEADOWS 4B PB 167 PG 42-47 LOT 93 |
| Pet Size Limit | Large (61-100 Lbs.) |
| Minimum Lease | 1-2 Years |
| Water Access Y/N | false |
| Monthly HOA Amount | 8.33 |
| Additional Rooms | Attic,Family Room,Florida Room,Inside Utility |
| Water View Y/N | false |
| Flood Zone Code | X |
| In Law Suite YN | false |
| Flood Zone Code X | Yes |
| DockY/N | false |
Interior Features
| Interior Amenities | Cathedral Ceiling(s),Ceiling Fan(s),Crown Molding,High Ceilings,In Wall Pest System,Kitchen/Family Room Combo,Living Room/Dining Room Combo,Open Floorplan,Primary Bedroom Main Floor,Solid Wood Cabinets,Stone Counters,Thermostat,Tray Ceiling(s) |
|---|---|
| Flooring | Carpet,Luxury Vinyl,Tile |
| Furnished Y/N | Furnished |
| Air Conditioning Y/N | true |
| Heating Y/N | true |
| Window Features | Aluminum Frames,Blinds |
| Fireplace Y/N | false |
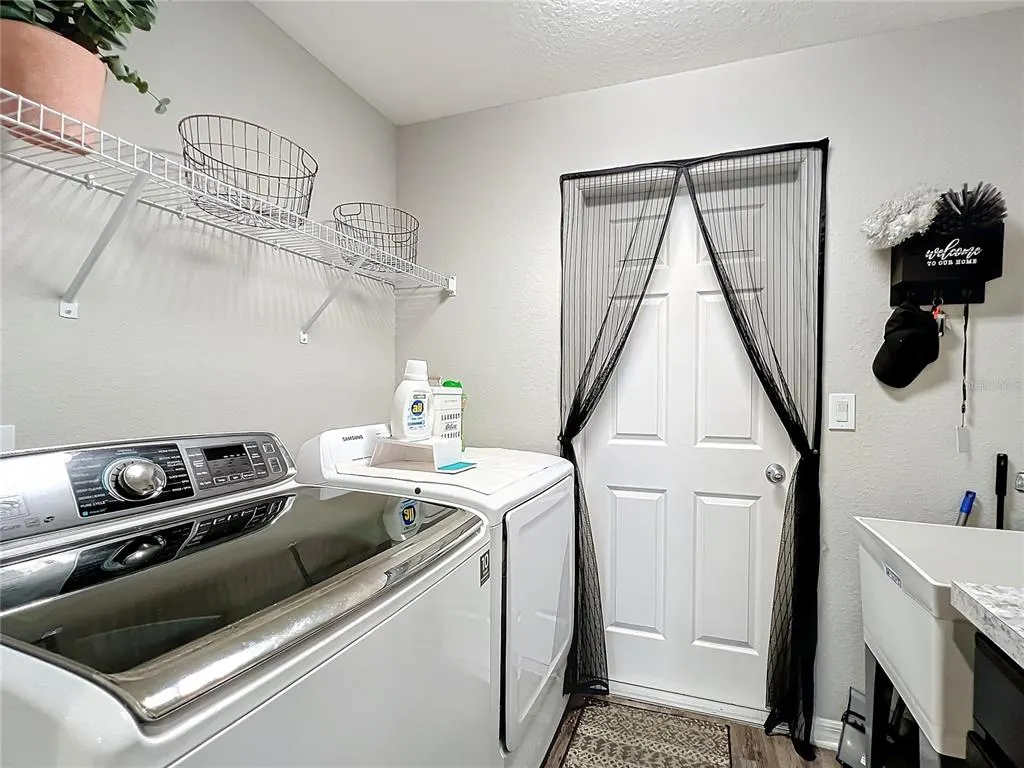
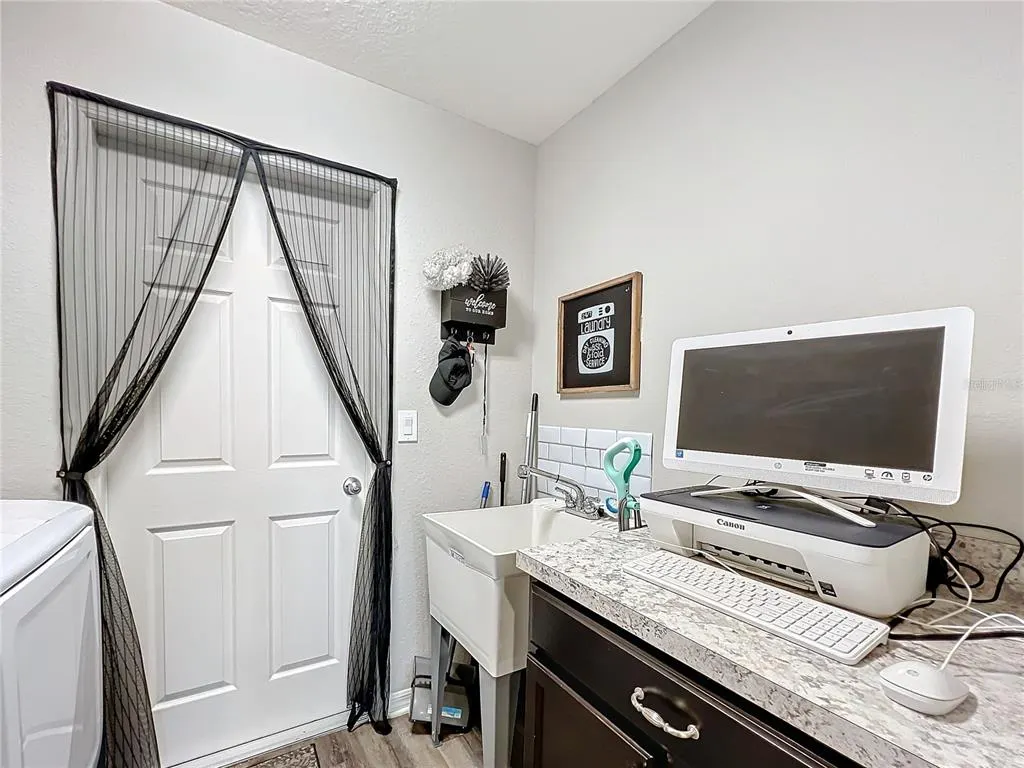
| Laundry Features | Electric Dryer Hookup,Inside,Laundry Room,Washer Hookup |
| Total Bedrooms | 3 |
| LivingAreaSource | Public Records |
| Total Baths | 2 |
Exterior Features
| Exterior Amenities | Courtyard,Irrigation System,Lighting,Sliding Doors |
|---|---|
| Vegetation | Trees/Landscaped |
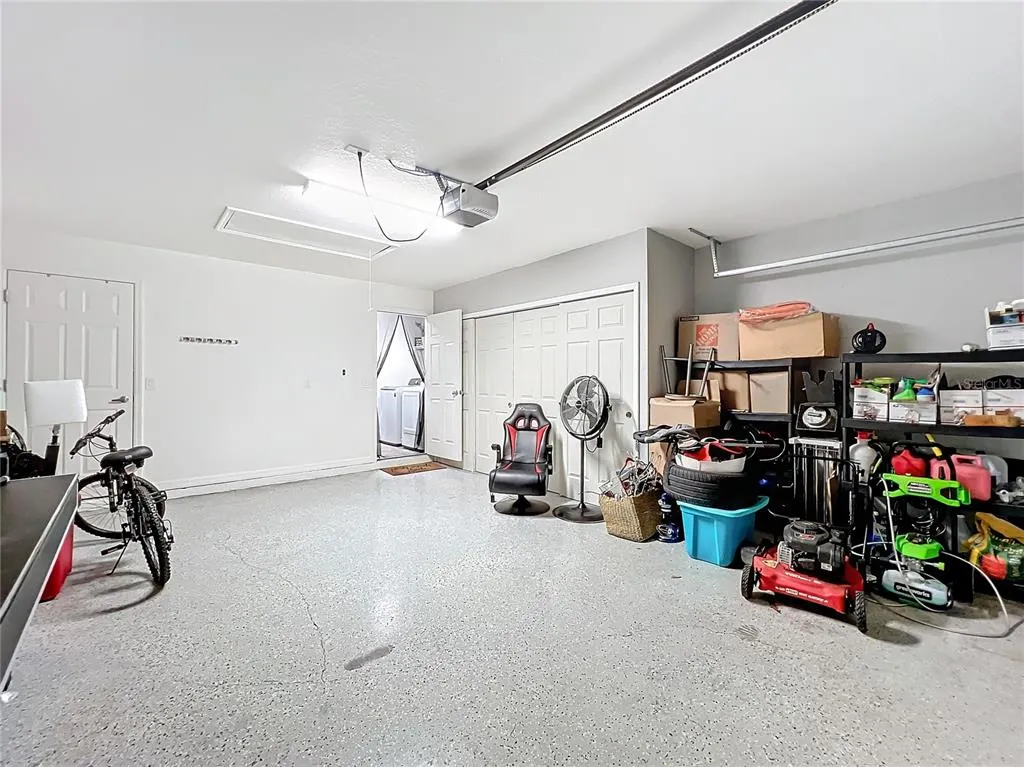
| Parking Features | Converted Garage,Garage Door Opener |
| Lot Features | City Lot,Landscaped,Sidewalk |
| Water Source | Public |
| Lot Size Area | 5510 |
| Foundation Details | Slab |
| Building Area Total | 2261 |
| Lot Dimensions | 50 x 110 x 50 x 110 |
| Lot Size Acres | 0.13 |
| Road Surface Type | Paved,Asphalt |
| Private Pool | false |
| Waterfront Y/N | false |
| Covered Spaces | 2 |
| Road Frontage Type | Street Paved |
| Number of Lots | 1 |
| Road Responsibility | Public Maintained Road |
Amenities
- Foreclosure
- Views
- Short Sale
- New Construction
- Adult 55+
- Lease To Own
- No HOA Fees
- Furnished
- Primary On Main
- Air Conditioning
- Seller Finance
- Green
- Fixer Upper
- Horse
- Golf
- Fireplace
- Deck
- Garage
- Basement
- Pool
Property vs Single Family Average in 33844
Price
Taxes
Year Built
 Copyright © MFRMLS.com All information deemed reliable but not guaranteed. All properties are subject to prior sale, change or withdrawal. Neither listing broker(s) or information provider(s) shall be responsible for any typographical errors, misinformation, misprints and shall be held totally harmless. Listing(s) information is provided for consumers personal, non-commercial use and may not be used for any purpose other than to identify prospective properties consumers may be interested in purchasing. Information on this site was last updated Last updated on September 13, 2026 6:29 AM UTC The listing information on this page last changed on Last updated on September 13, 2026 6:29 AM UTCd. The data relating to real estate for sale on this website comes in part from the Internet Data Exchange program of MFR MLS.
All information deemed reliable but not guaranteed. All properties are subject to prior sale, change or withdrawal. Neither listing broker(s) or information provider(s) shall be responsible for any typographical errors, misinformation, misprints and shall be held totally harmless. Listing(s) information is provided for consumers personal, non-commercial use and may not be used for any purpose other than to identify prospective properties consumers may be interested in purchasing.
Updated on September 13, 2026 6:29 AM UTC
Copyright © MFRMLS.com All information deemed reliable but not guaranteed. All properties are subject to prior sale, change or withdrawal. Neither listing broker(s) or information provider(s) shall be responsible for any typographical errors, misinformation, misprints and shall be held totally harmless. Listing(s) information is provided for consumers personal, non-commercial use and may not be used for any purpose other than to identify prospective properties consumers may be interested in purchasing. Information on this site was last updated Last updated on September 13, 2026 6:29 AM UTC The listing information on this page last changed on Last updated on September 13, 2026 6:29 AM UTCd. The data relating to real estate for sale on this website comes in part from the Internet Data Exchange program of MFR MLS.
All information deemed reliable but not guaranteed. All properties are subject to prior sale, change or withdrawal. Neither listing broker(s) or information provider(s) shall be responsible for any typographical errors, misinformation, misprints and shall be held totally harmless. Listing(s) information is provided for consumers personal, non-commercial use and may not be used for any purpose other than to identify prospective properties consumers may be interested in purchasing.
Updated on September 13, 2026 6:29 AM UTC
