

Address
1980 Summer Court, KISSIMMEE, FL
Price
$ 499,999
Property Attributes
- MLS#O6392643
- TypeSingle Family
- Listing Status Pending
- CountyOsceola
- CityKISSIMMEE
- AreaKissimmee
- NeighborhoodMEADOW SPGS
- Zip34744
- StyleSingle Family Residence
- Year Built2005
- Taxes$ 6583
- Price$ 499,999
- Bedrooms3
- Full Bathrooms3
- Half Bathrooms0
- Sqr Footage2687
- Lot Size0.55 Acres
Data Source:
Stellar MLS
Property Description
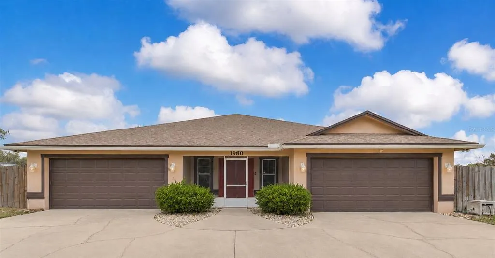
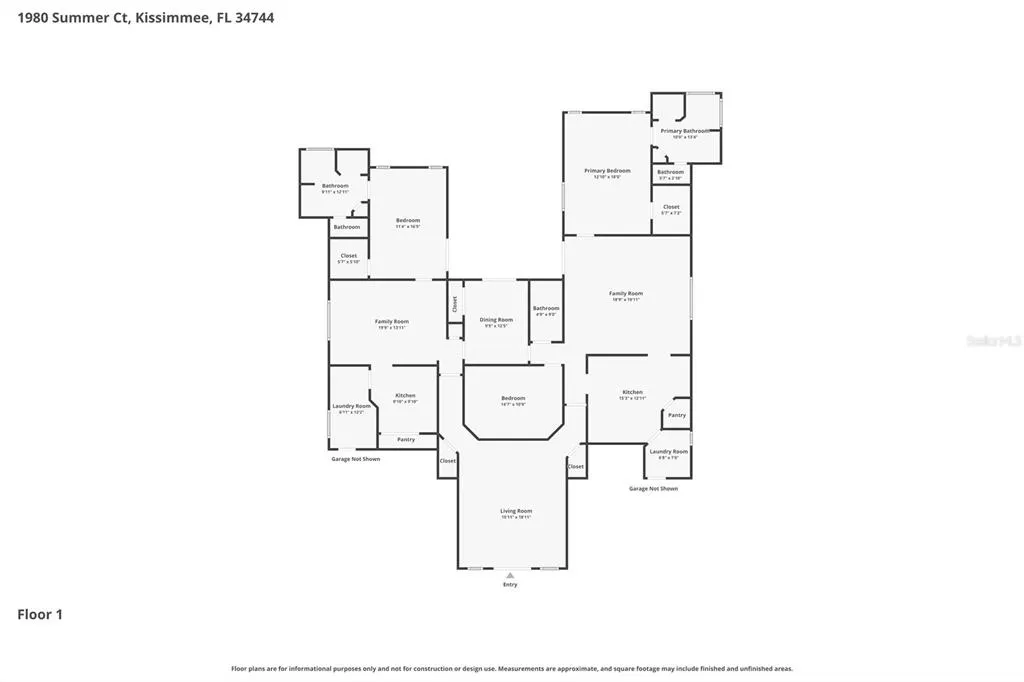
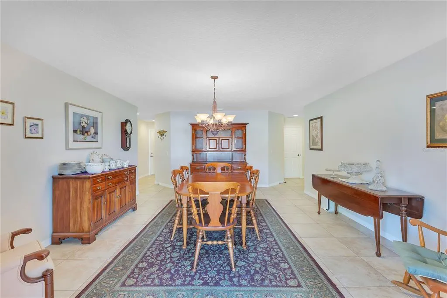
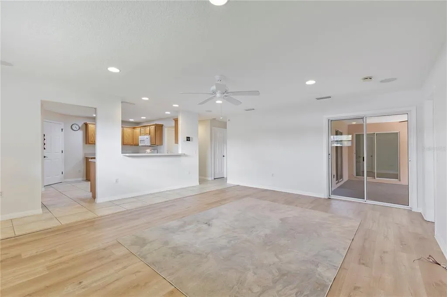
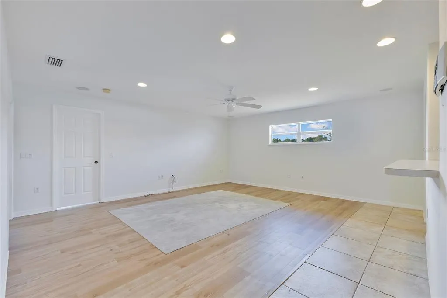
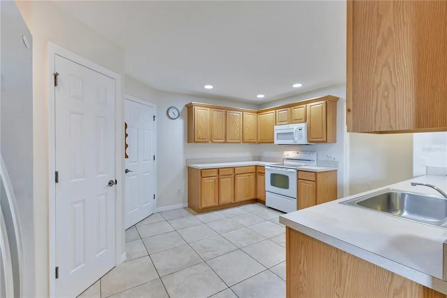
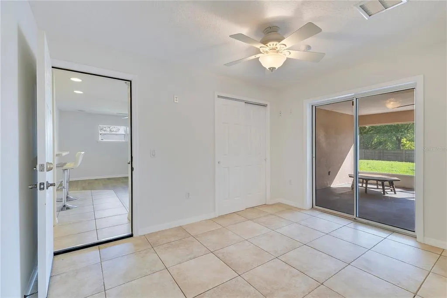
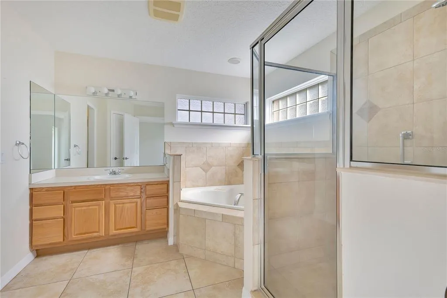
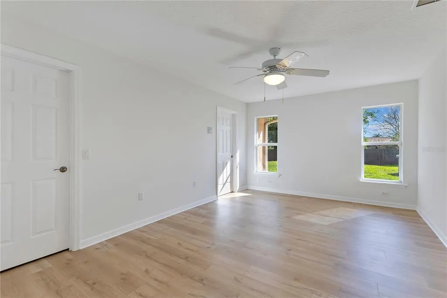
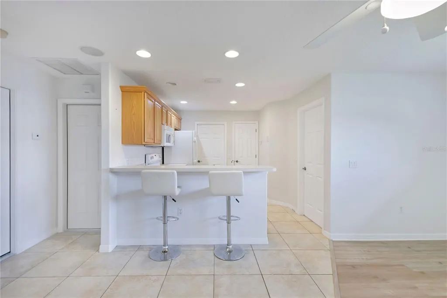
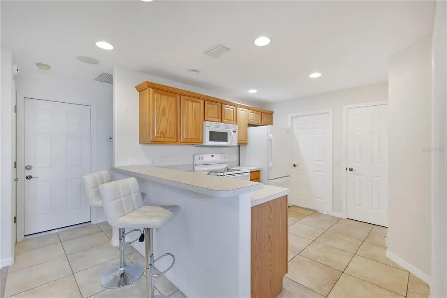
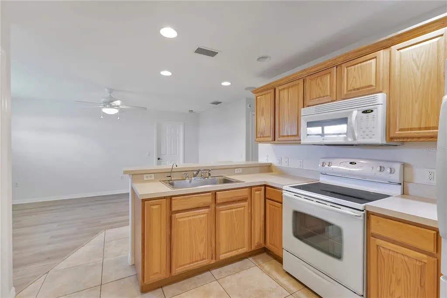
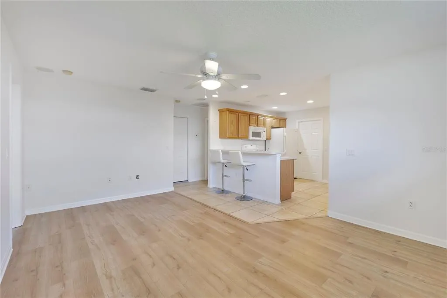
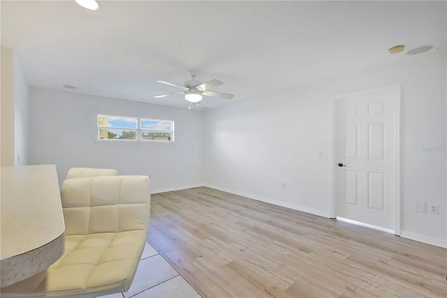
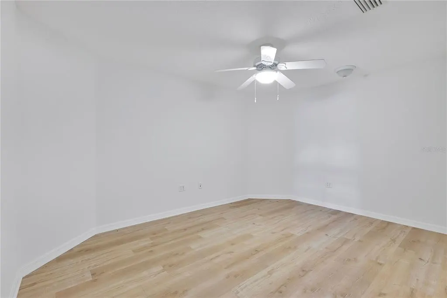
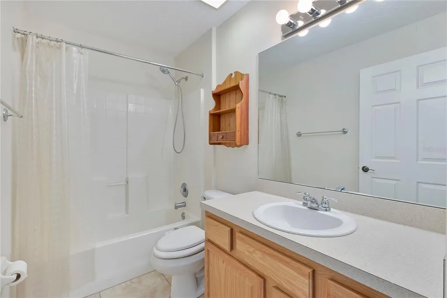
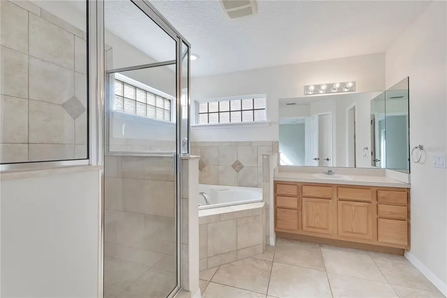
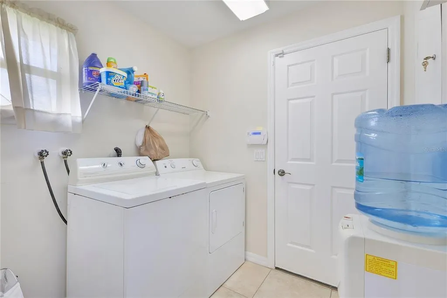
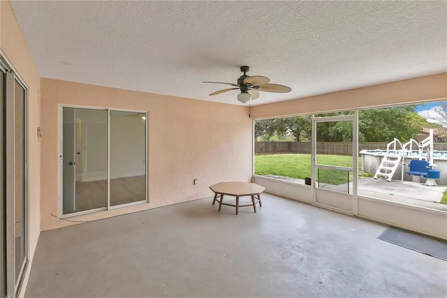
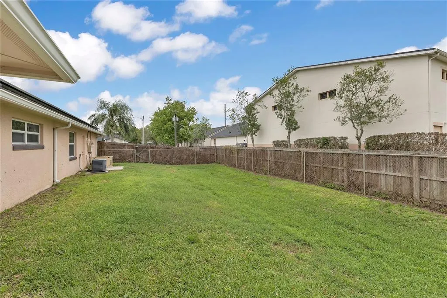
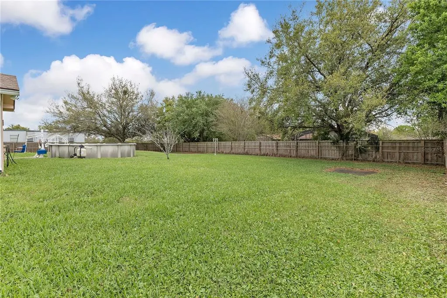
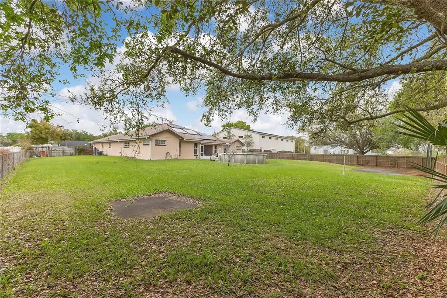
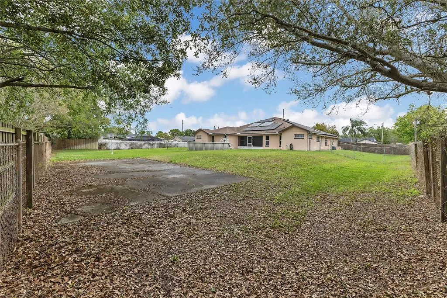
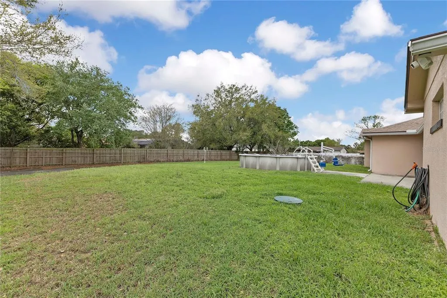
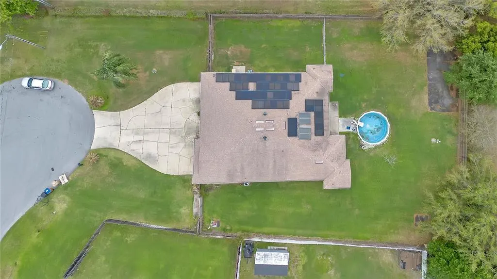
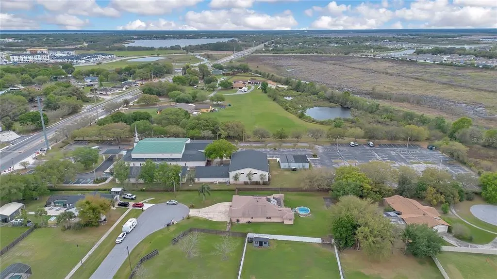
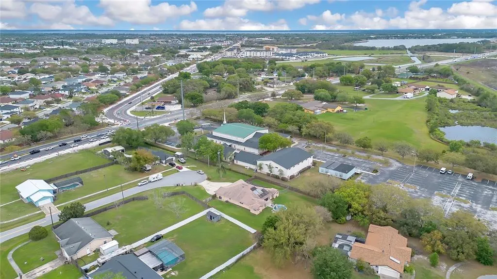
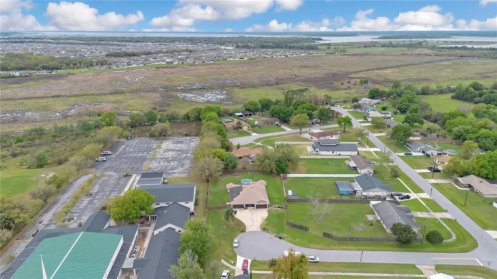
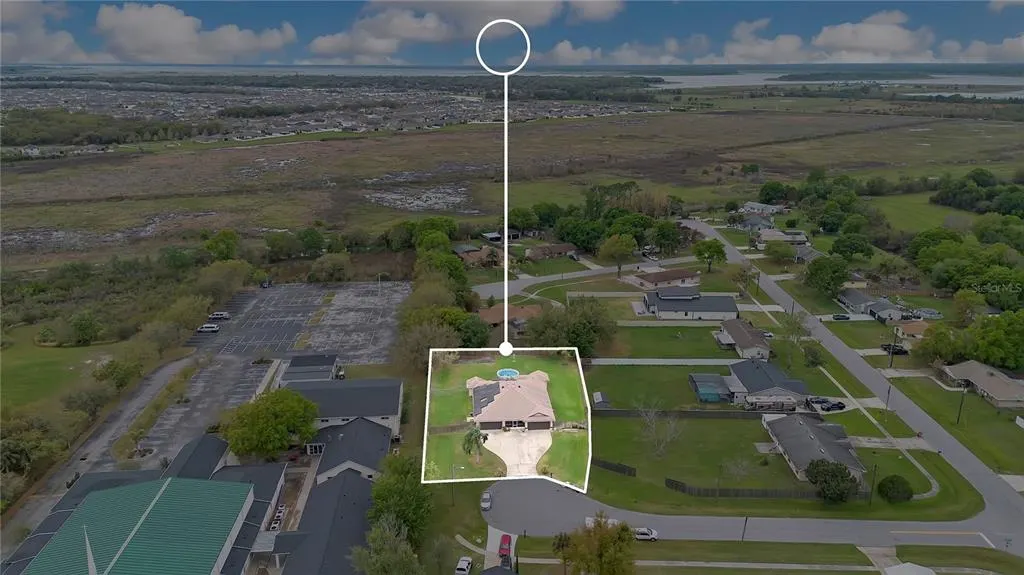
Under contract-accepting backup offers. BRAND NEW HVAC AND POOL LINER! This is the kind of home multigenerational buyers wait for. Tucked at the end of a quiet cul-de-sac shared with just one other home, 1980 Summer Ct sits on over half an acre and offers a rare setup designed for living together without giving up privacy, comfort, or independence. With two full kitchens, two laundry areas, two separate two-car garages, and three full baths, this property functions beautifully for extended families, in-laws, adult children, long-term guests, or anyone needing flexible living under one roof. A spacious shared living room creates a natural central gathering space, while the home splits into two distinct wings. One side features two bedrooms, two full baths, a full kitchen, its own family room, and access to the oversized screened lanai and fully fenced backyard. The other side offers a spacious primary suite with ensuite bath, a separate family room, a second full kitchen with pantry, and its own attached two-car garage. A paid-off solar system adds even more value from day one. With no HOA, plenty of room to spread out, and a location near East Lake Toho, Kissimmee Lakefront Park, Shingle Creek Regional Park, Downtown Kissimmee, St. Cloud, and the theme parks, this is a rare opportunity for buyers who need space, flexibility, and a home that truly supports the way modern families live.
| Elementary School | Middle School | High School |
|---|---|---|
| Partin Settlement Elem Elementary School | Neptune Middle (6-8) Middle School | Osceola High School High School |
| Price History | |
|---|---|
| 3/25/2026 | Listed $549,000 |
| 4/23/2026 | 3$535,000 |
| 5/22/2026 | 1$529,000 |
| 6/10/2026 | 1$525,000 |
| 7/21/2026 | 5$499,999 |
General Features
| Sewer | Septic Tank |
|---|---|
| Heating | Central,Electric |
| Cooling | Central Air |
| Utilities | BB/HS Internet Available,Cable Available,Electricity Connected,Private |
| Possession | Close Of Escrow |
| Roof | Shingle |
| Appliances | Dryer,Microwave,Range,Refrigerator,Solar Hot Water Owned,Washer |
| Zoning | ORS1 |
| Garage Spaces | 4 |
| Patio/Porch Features | Covered,Front Porch,Rear Porch,Screened |
| Pool Features | Above Ground,Heated |
| Security Features | Security System,Smoke Detector(s) |
| Construction Materials | Block,Concrete |
| Pets Allowed | Yes |
| Year Built | 2005 |
| Electric | Photovoltaics Seller Owned |
| Levels | One |
| Property Subtype | Single Family Residence |
| Tax Year | 2025 |
| Ownership | Fee Simple |
| County | Osceola |
| New Construction | false |
| Property Type | Residential |
| Attached Garage | true |
| Energy Efficient | Water Heater |
| Subdivision Name | MEADOW SPGS |
| Facing Direction | Northeast |
| Garage Y/N | true |
| Green Energy Generation | Solar |
| Total Rooms | 12 |
| Full Baths | 3 |
| Status | Pending |
| Directions | Head southeast on Florida's Tpke, Take exit 244 toward US-192/US-441/Kissimmee/St Cloud, Continue onto Interior St, Continue onto Cross Prairie Pkwy, Turn right onto Partin Settlement Rd, Turn right at the 2nd cross street onto Neptune Rd, Turn left onto Meadow Spring Ct, Turn left onto Summer Ct, Destination is on the right. |
| High School | Osceola High School |
| City | KISSIMMEE |
| Senior Community Y/N | false |
| MLS Area | 34744 - Kissimmee |
| Lot Size Units | Square Feet |
| Lot Size Square Feet | 23871 |
| Carport Y/N | false |
| Listing Terms | Cash,Conventional,FHA,VA Loan |
| Elementary School | Partin Settlement Elem |
| Land Lease Y/N | false |
| Tax Annual Amount | 6583 |
| Middle/Junior High School | Neptune Middle (6-8) |
| Additional Parcels Y/N | false |
| Lease Considered Y/N | true |
| Virtual Tour | https://my.matterport.com/show/?m=fYZWPHVk8WG&mls=1 |
| Building Area Units | Square Feet |
| Living Area Units | Square Feet |
| Standard Status | Active Under Contract |
| Occupancy Type | Vacant |
| Tax Lot | 22 |
| Legal Description | MEADOW SPRINGS PB2 PG 171 LOT 22 & BEG SLY COR LOT 21, N 63 DEG E 73.8 FT TO POC, CURVE RIGHT, RAD 50 FT (CH BEARING N 11 DEG W 27.06 FT) NWLY ALONG CURVE 27.4 FT, S 45 DEG W 85.2 FT TO POB |
| Minimum Lease | 1 Month |
| Water Access Y/N | false |
| Additional Rooms | Family Room,Formal Dining Room Separate,Formal Living Room Separate,Interior In-Law Suite w/No Private Entry |
| Water View Y/N | false |
| Flood Zone Code | X |
| In Law Suite YN | true |
| In Law Suite Description | 1 Bathroom,1 Bedroom,Attached,Kitchen,Private Entrance |
| Flood Zone Code X | Yes |
Interior Features
| Interior Amenities | Attic Fan,Ceiling Fan(s),Eating Space In Kitchen,Open Floorplan,Primary Bedroom Main Floor,Solid Surface Counters,Solid Wood Cabinets,Thermostat,Walk-In Closet(s) |
|---|---|
| Flooring | Laminate,Tile |
| Furnished Y/N | Unfurnished |
| Air Conditioning Y/N | true |
| Heating Y/N | true |
| Fireplace Y/N | false |
| Laundry Features | Inside,Laundry Room |
| Total Bedrooms | 3 |
| LivingAreaSource | Public Records |
| Total Baths | 3 |
Exterior Features
| Exterior Amenities | Lighting,Private Mailbox,Private Yard,Rain Gutters,Sliding Doors |
|---|---|
| Vegetation | Trees/Landscaped |
| Fencing | Fenced |
| Parking Features | Driveway,Garage Door Opener |
| Lot Features | Cul-De-Sac |
| Water Source | Well |
| Lot Size Area | 23871 |
| Foundation Details | Slab |
| Building Area Total | 3925 |
| Lot Size Acres | 0.55 |
| Road Surface Type | Asphalt |
| Private Pool | true |
| Waterfront Y/N | false |
| Covered Spaces | 4 |
| Road Responsibility | Public Maintained Road |
Amenities
- Foreclosure
- Views
- Short Sale
- New Construction
- Adult 55+
- Lease To Own
- No HOA Fees
- Furnished
- Primary On Main
- Air Conditioning
- Seller Finance
- Green
- Fixer Upper
- Horse
- Golf
- Fireplace
- Deck
- Garage
- Basement
- Pool
Property vs Single Family Average in 34744
Price
Taxes
Year Built
 Copyright © MFRMLS.com All information deemed reliable but not guaranteed. All properties are subject to prior sale, change or withdrawal. Neither listing broker(s) or information provider(s) shall be responsible for any typographical errors, misinformation, misprints and shall be held totally harmless. Listing(s) information is provided for consumers personal, non-commercial use and may not be used for any purpose other than to identify prospective properties consumers may be interested in purchasing. Information on this site was last updated Last updated on September 13, 2026 6:29 AM UTC The listing information on this page last changed on Last updated on September 13, 2026 6:29 AM UTCd. The data relating to real estate for sale on this website comes in part from the Internet Data Exchange program of MFR MLS.
All information deemed reliable but not guaranteed. All properties are subject to prior sale, change or withdrawal. Neither listing broker(s) or information provider(s) shall be responsible for any typographical errors, misinformation, misprints and shall be held totally harmless. Listing(s) information is provided for consumers personal, non-commercial use and may not be used for any purpose other than to identify prospective properties consumers may be interested in purchasing.
Updated on September 13, 2026 6:29 AM UTC
Copyright © MFRMLS.com All information deemed reliable but not guaranteed. All properties are subject to prior sale, change or withdrawal. Neither listing broker(s) or information provider(s) shall be responsible for any typographical errors, misinformation, misprints and shall be held totally harmless. Listing(s) information is provided for consumers personal, non-commercial use and may not be used for any purpose other than to identify prospective properties consumers may be interested in purchasing. Information on this site was last updated Last updated on September 13, 2026 6:29 AM UTC The listing information on this page last changed on Last updated on September 13, 2026 6:29 AM UTCd. The data relating to real estate for sale on this website comes in part from the Internet Data Exchange program of MFR MLS.
All information deemed reliable but not guaranteed. All properties are subject to prior sale, change or withdrawal. Neither listing broker(s) or information provider(s) shall be responsible for any typographical errors, misinformation, misprints and shall be held totally harmless. Listing(s) information is provided for consumers personal, non-commercial use and may not be used for any purpose other than to identify prospective properties consumers may be interested in purchasing.
Updated on September 13, 2026 6:29 AM UTC
