

Address
167 Bottle Brush Drive, HAINES CITY, FL
Price
$ 390,520
Property Attributes
- MLS#O6423360
- TypeSingle Family
- Listing Status Active
- CountyPolk
- CityHAINES CITY
- AreaHaines City/Grenelefe
- NeighborhoodCYPRESS PARK ESTATES
- Zip33844
- StyleSingle Family Residence
- Year Built2026
- Taxes$ 4135
- Price$ 390,520
- Bedrooms4
- Full Bathrooms3
- Half Bathrooms0
- Sqr Footage2380
- Lot Size0.15 Acres
Data Source:
Stellar MLS
Property Description
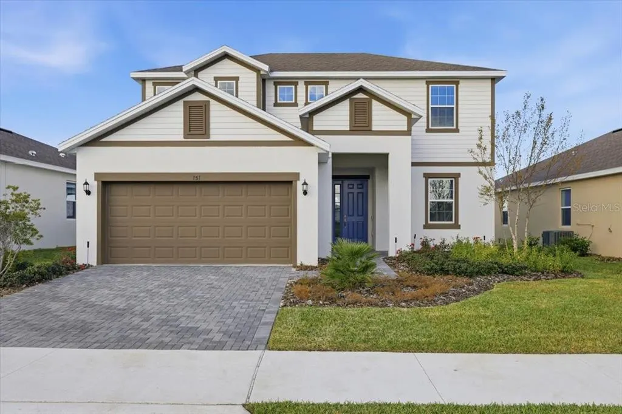
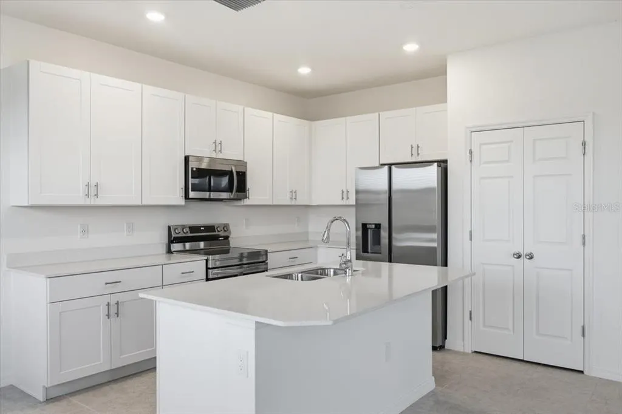
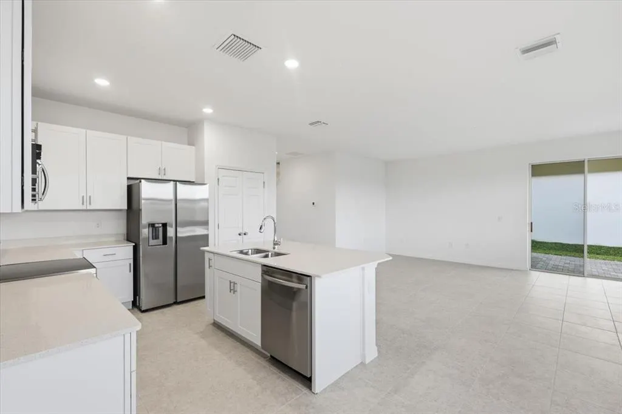
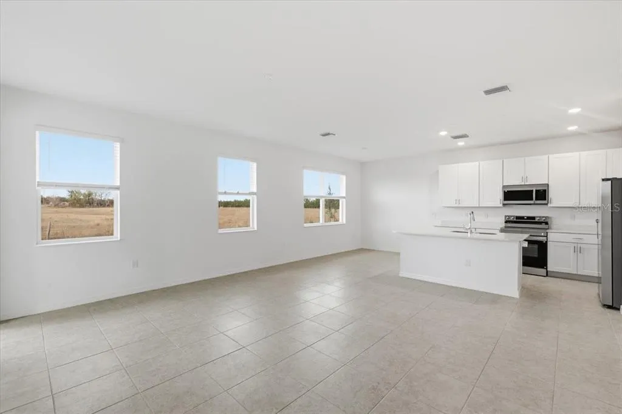
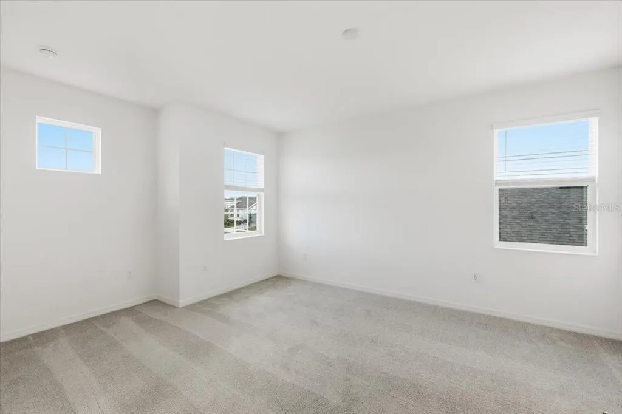
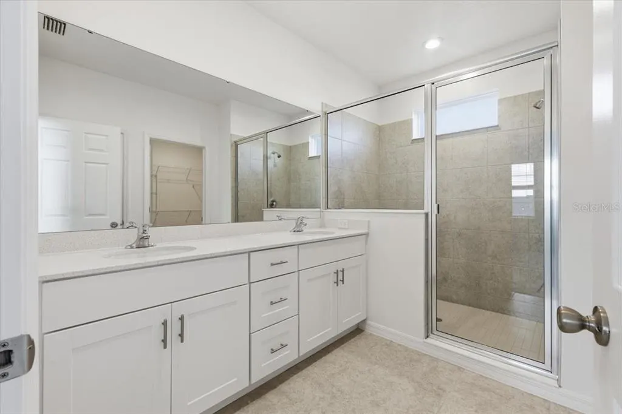
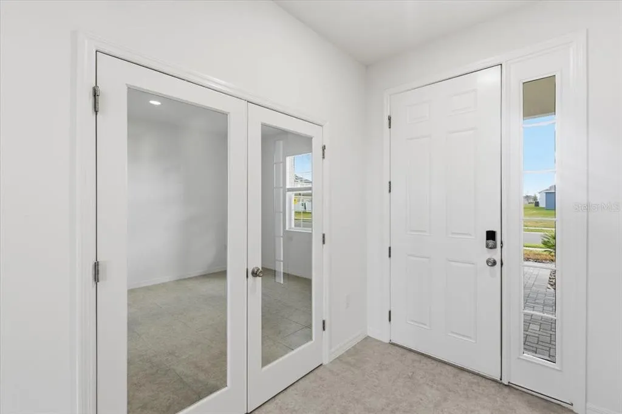
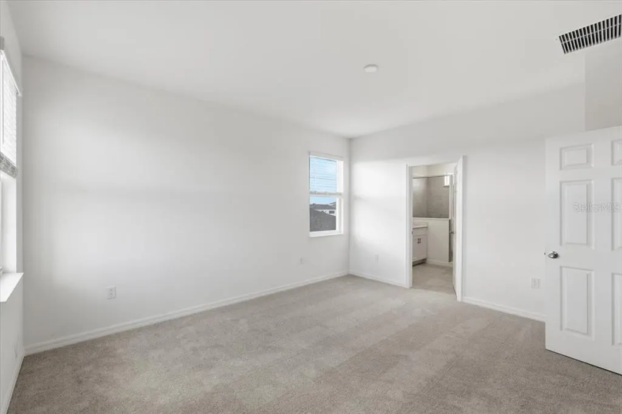
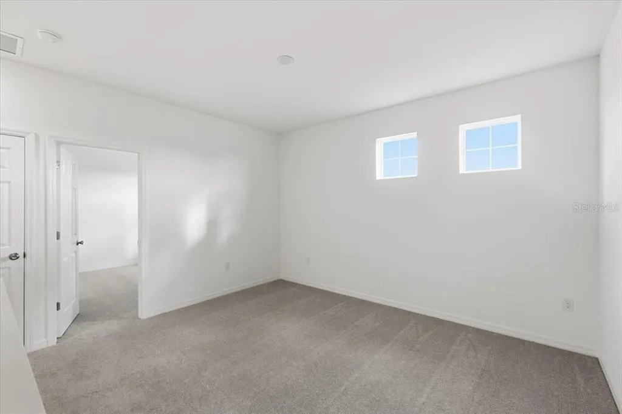
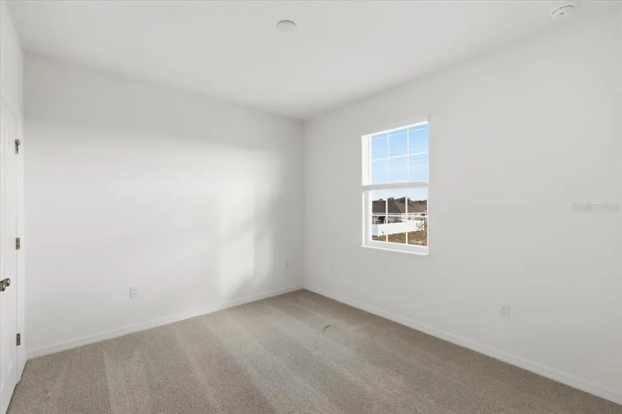
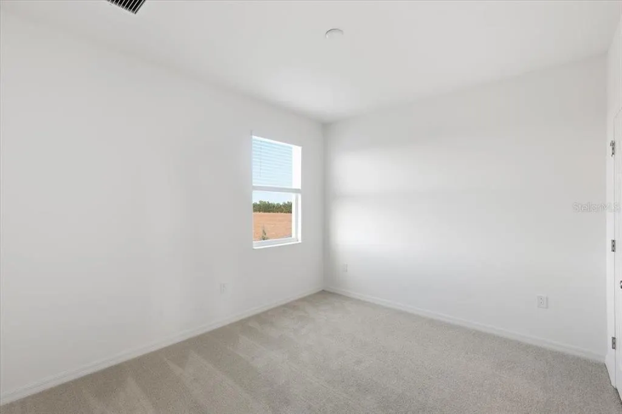
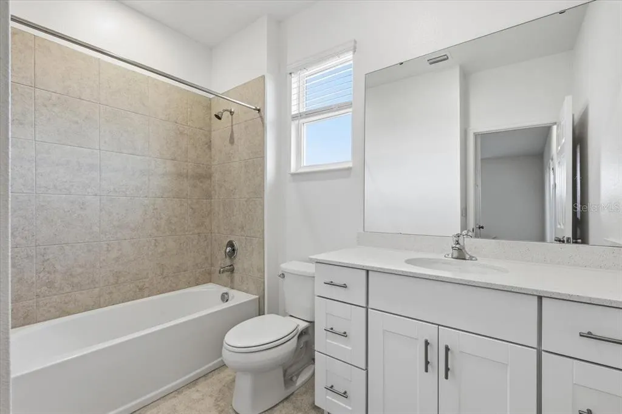
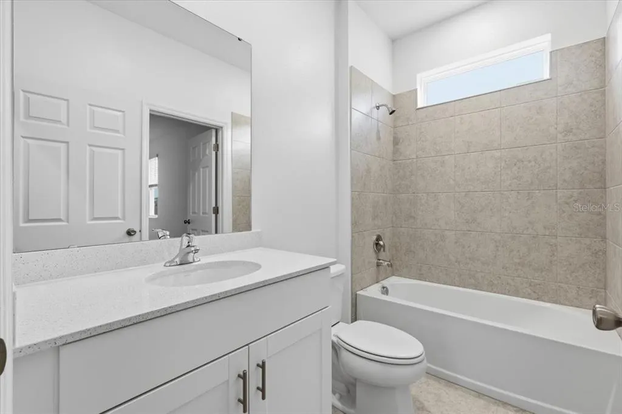
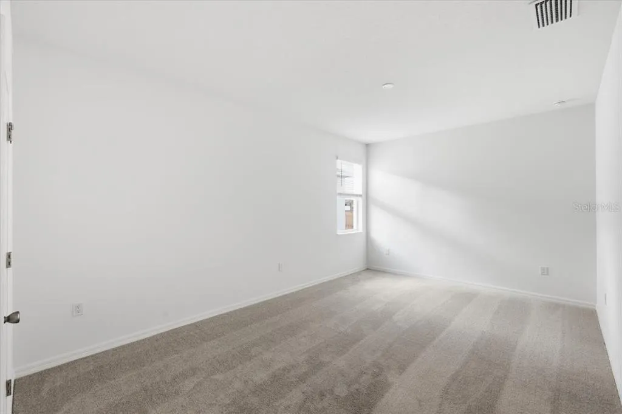
The Pembroke plan is an extraordinary home, offering 4 bedrooms and 3 full bathrooms cleverly designed and very accommodating! From its stunning curb appeal to its spacious interior, this is the home for you! The Pembroke features an open, comfortable space for entertaining while the high ceiling allows this home to feel spacious and airy. The owner's suite offers a large walk-in closet. The beautiful kitchen island is adjacent to the kitchen nook and can accommodate a large table. It features 42” cabinets for extra storage, quartz countertops, and stainless-steel appliances. The Pembroke uniquely includes a 1st floor oversized bedroom and walk-in closet that can be used as a guest room.
| Price History | |
|---|---|
| 7/8/2026 | Listed $390,520 |
General Features
| Sewer | Public Sewer |
|---|---|
| Heating | Central,Electric |
| Cooling | Central Air,Humidity Control,Zoned |
| Utilities | Electricity Connected,Public,Street Lights |
| Roof | Shingle |
| Appliances | Dishwasher,Disposal,Dryer,Microwave,Range,Refrigerator,Washer |
| HOA Fee | 50 |
| Garage Spaces | 2 |
| Association Fee Includes | Maintenance Grounds,Pool Maintenance |
| Patio/Porch Features | Covered,Rear Porch |
| Pool Features | Other |
| Security Features | Smoke Detector(s) |
| Construction Materials | Block,Concrete,Stucco,Wood Frame |
| Pets Allowed | Yes |
| Year Built | 2026 |
| Levels | Two |
| Property Subtype | Single Family Residence |
| Tax Year | 2025 |
| Ownership | Fee Simple |
| Community Features | Dog Park,Playground,Pool |
| Assoc Fee Paid Per | Annually |
| County | Polk |
| New Construction | true |
| Property Type | Residential |
| Association Amenities | Playground,Pool |
| Attached Garage | true |
| Subdivision Name | CYPRESS PARK ESTATES |
| Facing Direction | South |
| Garage Y/N | true |
| Total Rooms | 6 |
| Full Baths | 3 |
| Status | Active |
| Directions | From I-4 W, take exit 58 toward Champions Gate Blvd/Osceola Polk Line Rd. Keep left at the fork to follow signs for Poinciana/Kissimmee. Turn left onto Champions Gate Blvd/Osceola Polk Line Rd. Continue to follow Osceola Polk Line Rd. Turn right onto Heritage Pass. Turn left onto Polk 54/Ronald Reagan Pkwy. Turn right at the 1st cross street onto Pine Tree Trail. Turn left onto Ernie Caldwell Blvd. Turn right onto County Rd 547/Lee Jackson Hwy. Turn left onto W Bay St/Davenport Blvd. Turn right onto U.S. Hwy 17-92 N. Turn left onto South Blvd W., which changes to Power Line Rd. Turn left onto E Johnson Ave/Marion Creek Rd. |
| City | HAINES CITY |
| Association Name | Nikki Archer |
| Senior Community Y/N | false |
| MLS Area | 33844 - Haines City/Grenelefe |
| Lot Size Units | Square Feet |
| Lot Size Square Feet | 6591 |
| Carport Y/N | false |
| Listing Terms | Cash,Conventional,FHA,VA Loan |
| Land Lease Y/N | false |
| Tax Annual Amount | 4135 |
| Property Condition | Completed |
| Additional Parcels Y/N | false |
| Lease Considered Y/N | true |
| Virtual Tour | https://www.propertypanorama.com/instaview/stellar/O6423360 |
| Building Area Units | Square Feet |
| Living Area Units | Square Feet |
| Builder Name | Park Square Homes |
| Standard Status | Active |
| Occupancy Type | Vacant |
| TaxOtherAnnualAssessmentAmount | 2833 |
| Tax Lot | 570 |
| Legal Description | CYPRESS PARK ESTATES PHASE 3 PB 201 PG 1-3 LOT 570 |
| Minimum Lease | 1-2 Years |
| Water Access Y/N | false |
| Monthly HOA Amount | 4.17 |
| Additional Rooms | Den/Library/Office,Family Room,Inside Utility |
| Water View Y/N | false |
| Flood Zone Code | X |
| In Law Suite YN | false |
| Flood Zone Code X | Yes |
Interior Features
| Interior Amenities | Eating Space In Kitchen,Kitchen/Family Room Combo,Living Room/Dining Room Combo,PrimaryBedroom Upstairs |
|---|---|
| Flooring | Carpet,Ceramic Tile |
| Furnished Y/N | Unfurnished |
| Common Walls | Corner Unit |
| Air Conditioning Y/N | true |
| Heating Y/N | true |
| Window Features | Low-Emissivity Windows |
| Fireplace Y/N | false |
| Laundry Features | Laundry Room |
| Total Bedrooms | 4 |
| LivingAreaSource | Builder |
| Total Baths | 3 |
Exterior Features
| Exterior Amenities | Irrigation System,Sidewalk,Sliding Doors,Sprinkler Metered |
|---|---|
| Vegetation | Trees/Landscaped |
| Parking Features | Driveway |
| Lot Features | Corner Lot |
| Water Source | Public |
| Lot Size Area | 6591 |
| Foundation Details | Slab |
| Building Area Total | 2380 |
| Lot Size Acres | 0.15 |
| Road Surface Type | Asphalt |
| Private Pool | false |
| Waterfront Y/N | false |
| Covered Spaces | 2 |
| Builder Model | Pembroke (Elevation C) |
Amenities
- Foreclosure
- Views
- Short Sale
- New Construction
- Adult 55+
- Lease To Own
- No HOA Fees
- Furnished
- Primary On Main
- Air Conditioning
- Seller Finance
- Green
- Fixer Upper
- Horse
- Golf
- Fireplace
- Deck
- Garage
- Basement
- Pool
Property vs Single Family Average in 33844
Price
Taxes
Year Built
 Copyright © MFRMLS.com All information deemed reliable but not guaranteed. All properties are subject to prior sale, change or withdrawal. Neither listing broker(s) or information provider(s) shall be responsible for any typographical errors, misinformation, misprints and shall be held totally harmless. Listing(s) information is provided for consumers personal, non-commercial use and may not be used for any purpose other than to identify prospective properties consumers may be interested in purchasing. Information on this site was last updated Last updated on September 16, 2026 6:55 AM UTC The listing information on this page last changed on Last updated on September 16, 2026 6:55 AM UTCd. The data relating to real estate for sale on this website comes in part from the Internet Data Exchange program of MFR MLS.
All information deemed reliable but not guaranteed. All properties are subject to prior sale, change or withdrawal. Neither listing broker(s) or information provider(s) shall be responsible for any typographical errors, misinformation, misprints and shall be held totally harmless. Listing(s) information is provided for consumers personal, non-commercial use and may not be used for any purpose other than to identify prospective properties consumers may be interested in purchasing.
Updated on September 16, 2026 6:55 AM UTC
Copyright © MFRMLS.com All information deemed reliable but not guaranteed. All properties are subject to prior sale, change or withdrawal. Neither listing broker(s) or information provider(s) shall be responsible for any typographical errors, misinformation, misprints and shall be held totally harmless. Listing(s) information is provided for consumers personal, non-commercial use and may not be used for any purpose other than to identify prospective properties consumers may be interested in purchasing. Information on this site was last updated Last updated on September 16, 2026 6:55 AM UTC The listing information on this page last changed on Last updated on September 16, 2026 6:55 AM UTCd. The data relating to real estate for sale on this website comes in part from the Internet Data Exchange program of MFR MLS.
All information deemed reliable but not guaranteed. All properties are subject to prior sale, change or withdrawal. Neither listing broker(s) or information provider(s) shall be responsible for any typographical errors, misinformation, misprints and shall be held totally harmless. Listing(s) information is provided for consumers personal, non-commercial use and may not be used for any purpose other than to identify prospective properties consumers may be interested in purchasing.
Updated on September 16, 2026 6:55 AM UTC
