

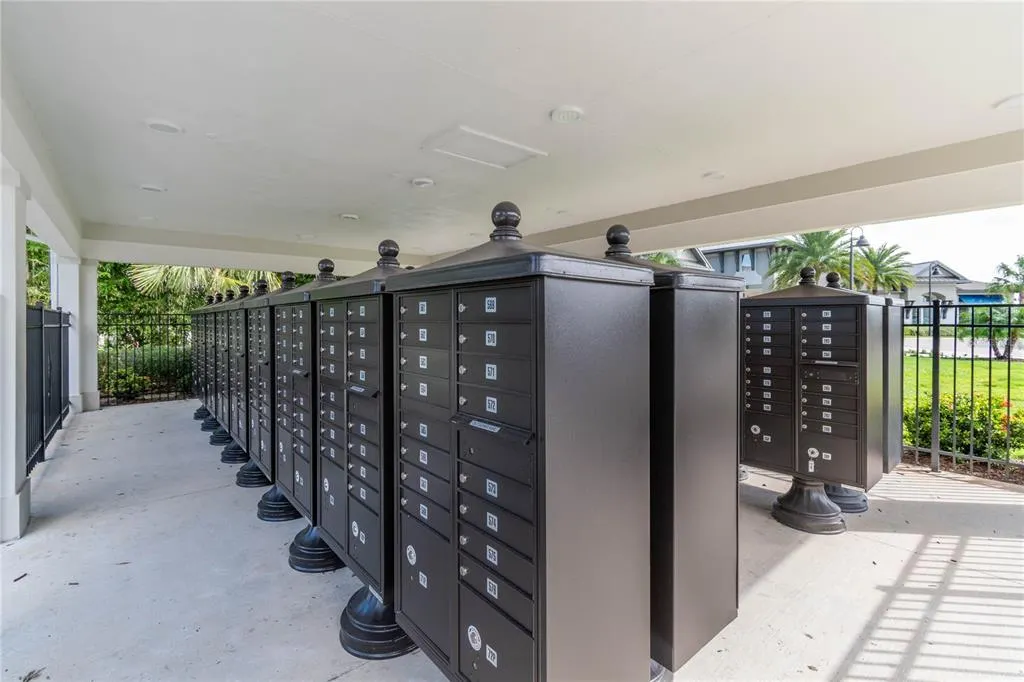
Address
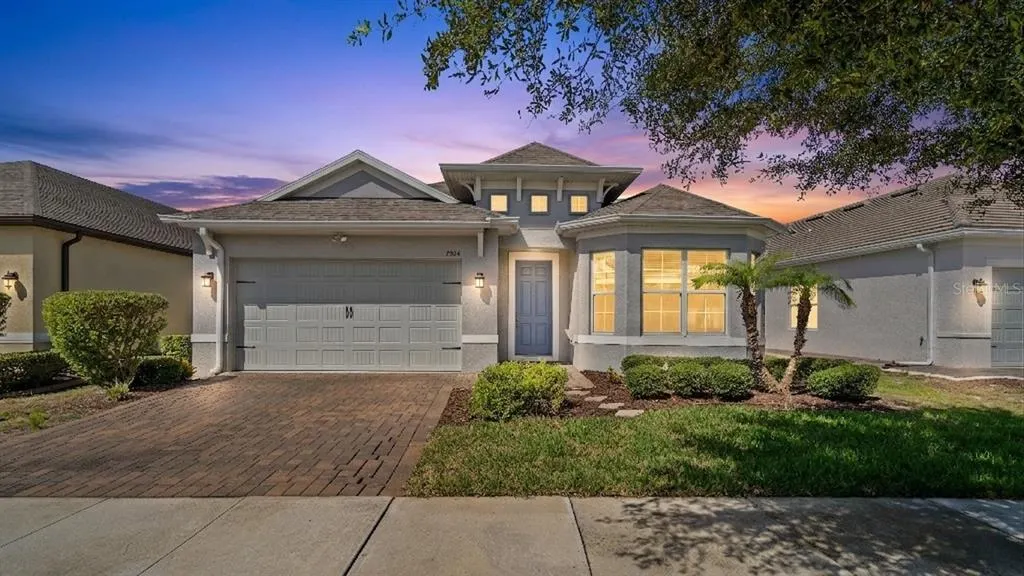
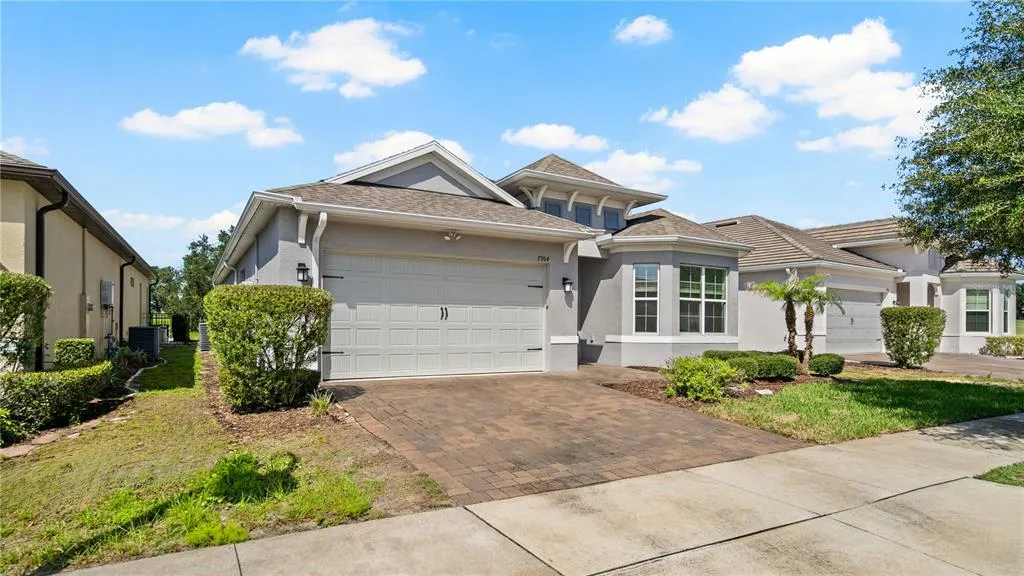
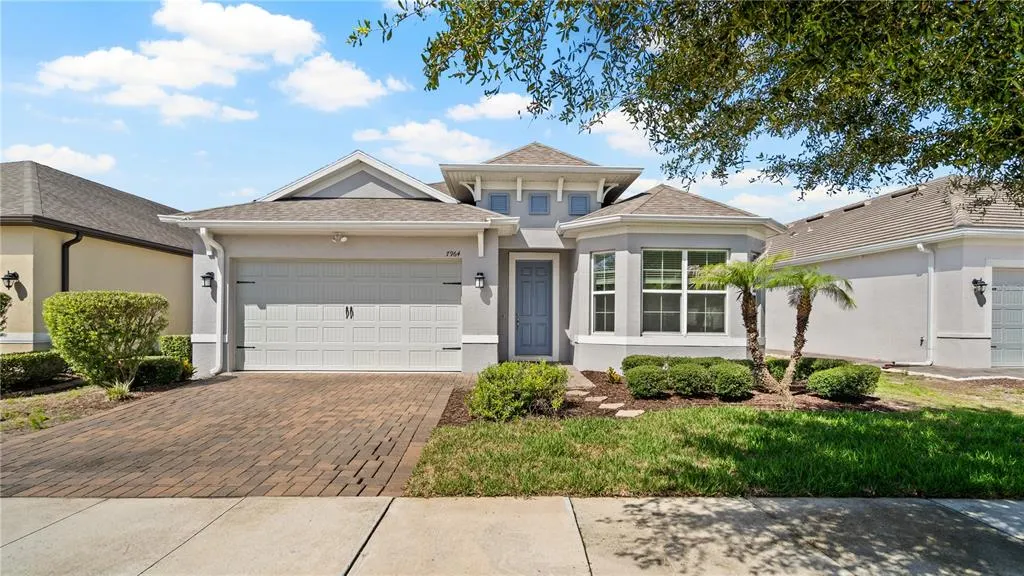
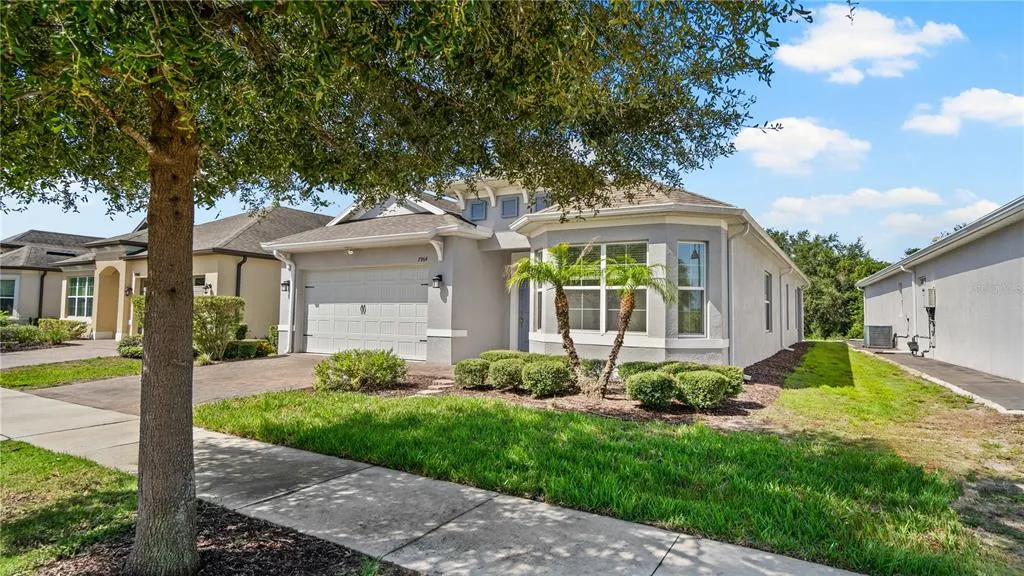
7964 Hanson Bay Place, KISSIMMEE, FL
Price
$ 485,000
Property Attributes
- MLS#O6426137
- TypeSingle Family
- Listing Status Active
- CountyOsceola
- CityKISSIMMEE
- AreaKissimmee/Celebration
- NeighborhoodFOUR SEASONS AT ORLANDO PH 1
- Zip34747
- StyleSingle Family Residence
- Year Built2019
- Taxes$ 8758
- Price$ 485,000
- Bedrooms4
- Full Bathrooms3
- Half Bathrooms0
- Sqr Footage2261
- Lot Size0.15 Acres
Data Source:
Stellar MLS
Property Description
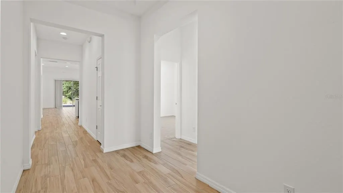
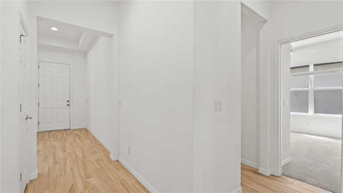
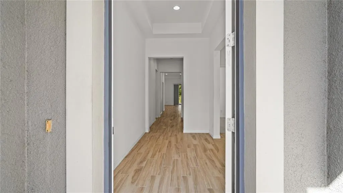
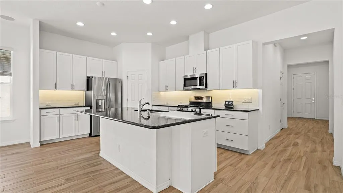
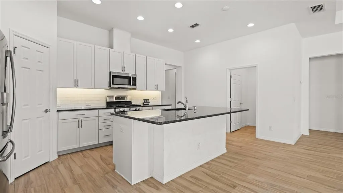
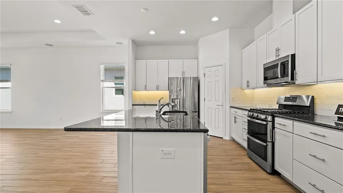
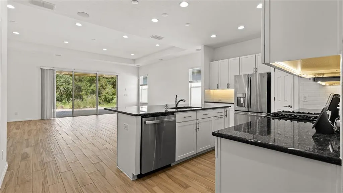
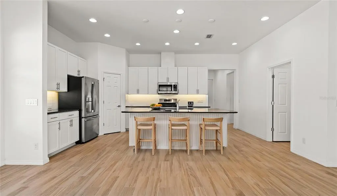
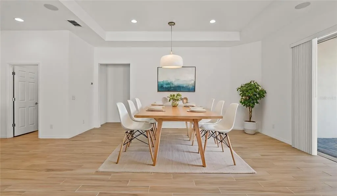
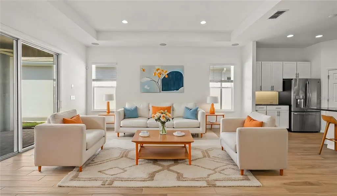
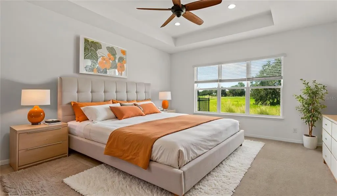
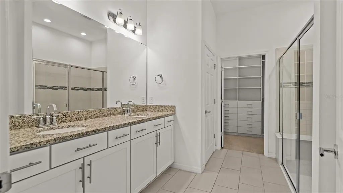
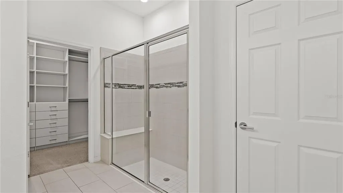
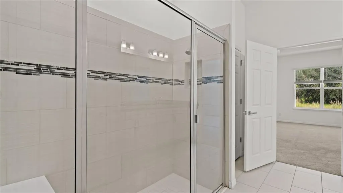
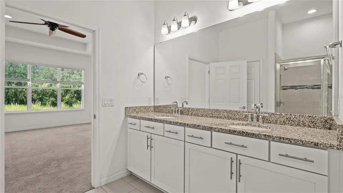
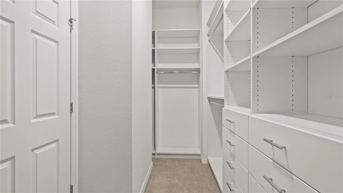
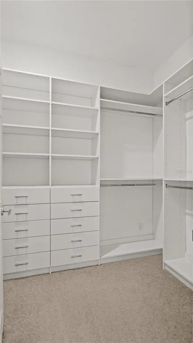
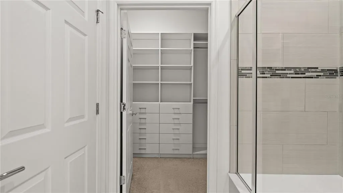
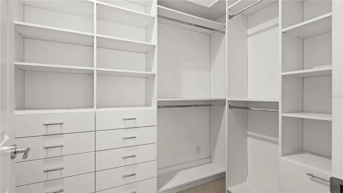
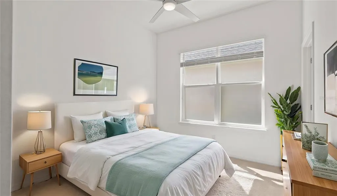
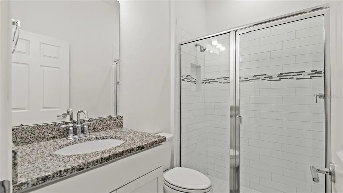
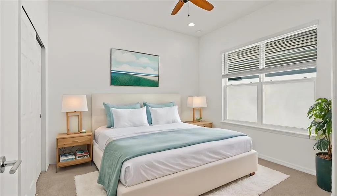
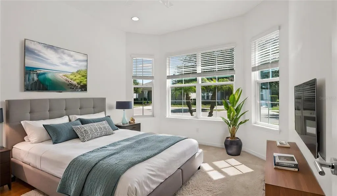
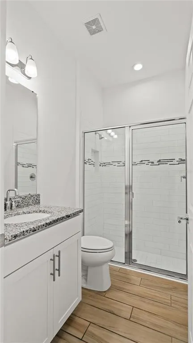
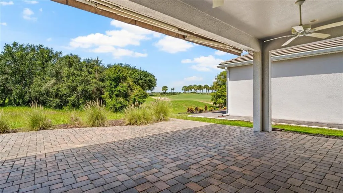
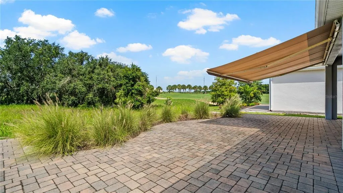
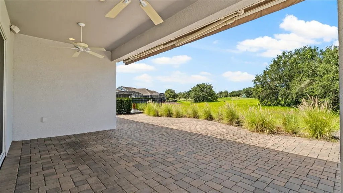
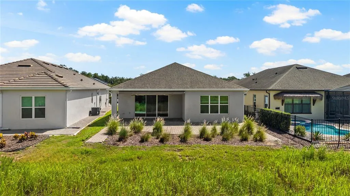
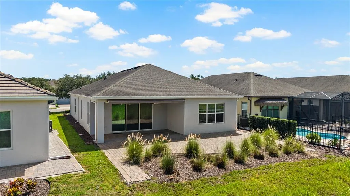
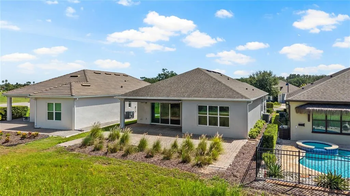
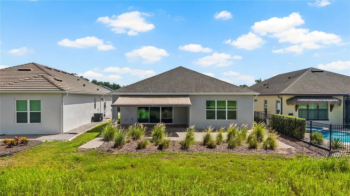
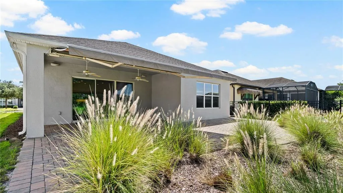
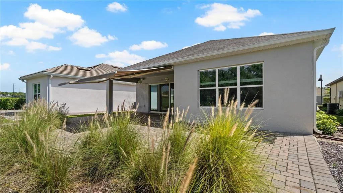
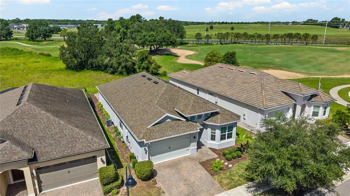
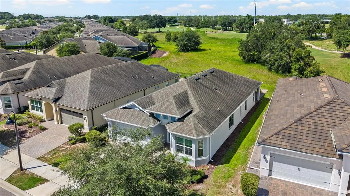
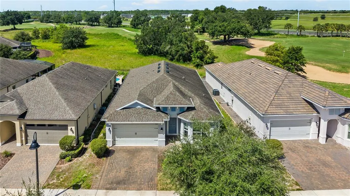
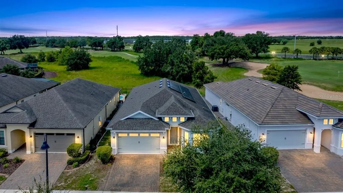
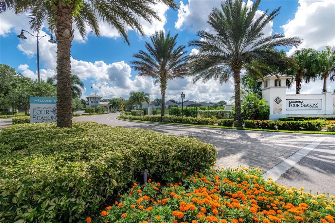
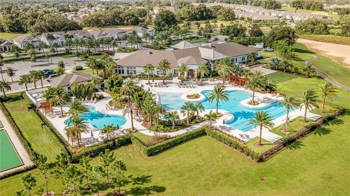
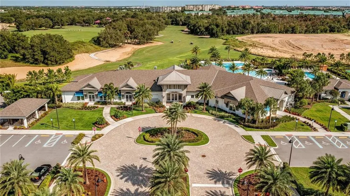
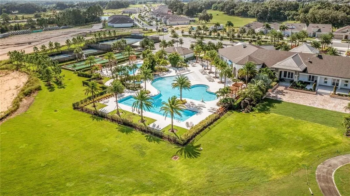
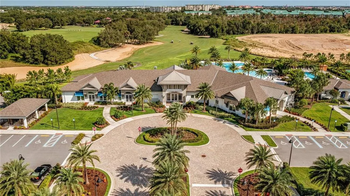
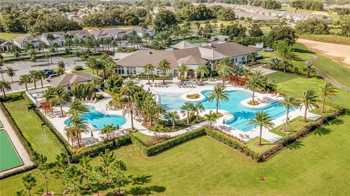
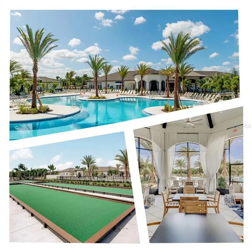
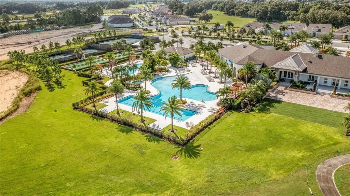
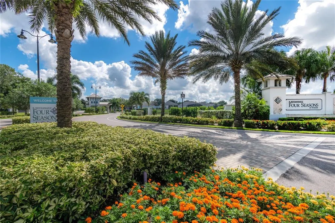
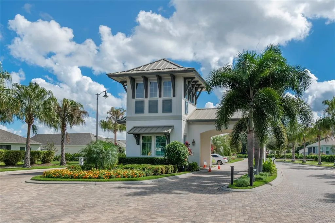
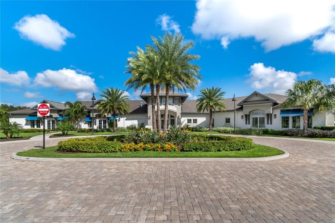
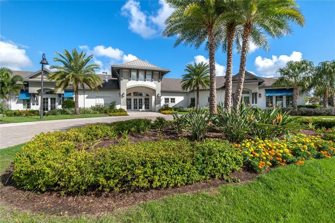
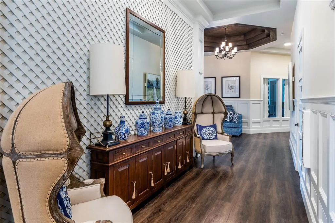
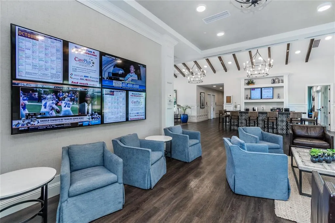
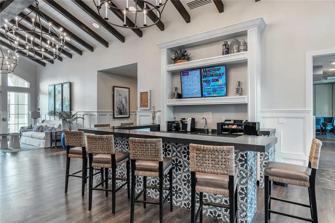
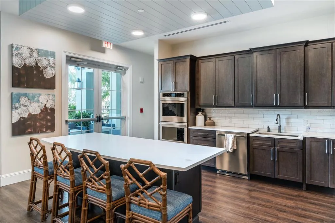
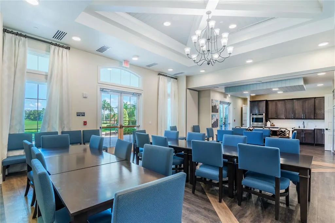
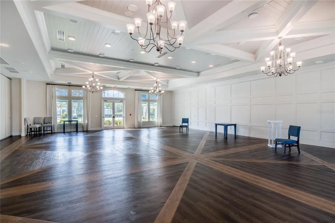
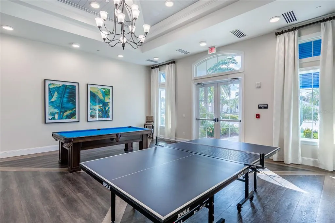
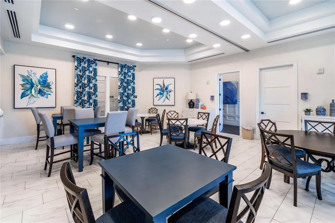
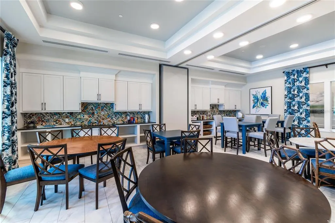
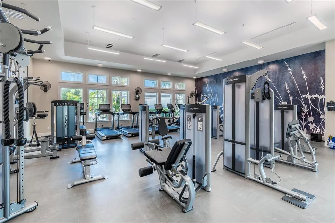
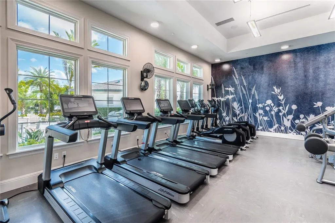
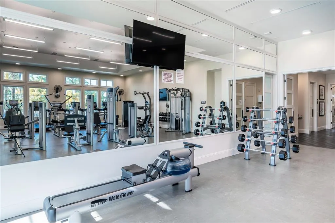
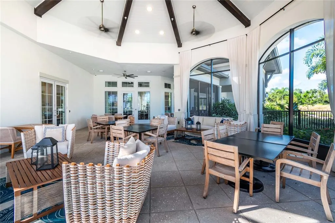
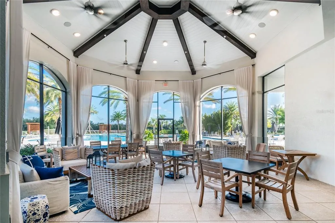
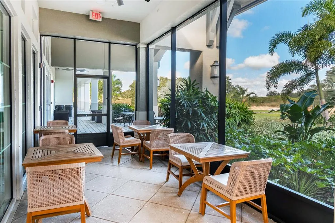
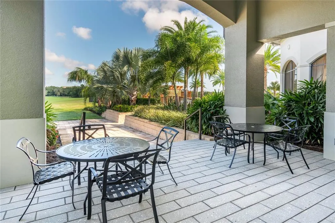
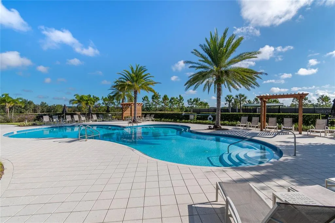
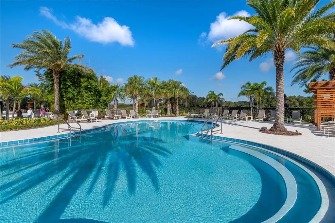
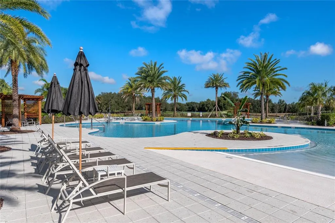
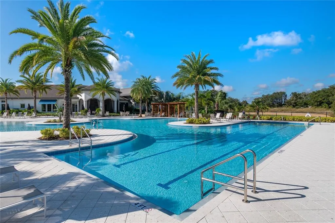
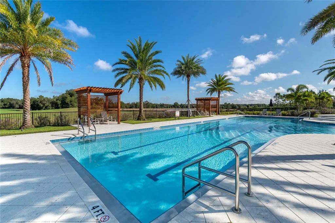
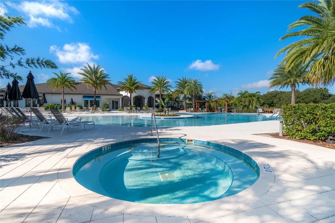
Welcome to the Four Seasons of Orlando's 55+ Private Gated Community. This home is a "STELLA" model home featuring four true bedrooms and three full baths (one guest bedroom with its own private en suite). Inviting entry foyer with tile flooring throughout the main living area. All bedrooms have carpeting. The primary bedroom features a coffered ceiling and a triple window looking out on to the lanai. Open concept living with a beautiful kitchen, dining room and living room opens up to the extended paved lanai and patio. Special feature is the electric 12 foot awning and the extended paved patio. Watch the sunsets right from your own lanai. Four Seasons is adjacent to the Mystic Dunes Country Gold Club which we have gate access to and they give our residents a discount on food, bar and golf. There are so many activities that go on at the Four Seasons. From line dancing, pool table, ping pong, game room, card room, exercise room and a large gym. You will love living here and we are only a few miles away from all the Disney Theme Parks. Life is good at the Four Seasons of Orlando in Kissimmee. Come be our neighbor. Rooms with furniture in them are staged.
| Price History | |
|---|---|
| 7/18/2026 | Listed $489,000 |
| 8/25/2026 | 1$485,000 |
General Features
| Sewer | Public Sewer |
|---|---|
| Heating | Central,Electric |
| Cooling | Central Air |
| Utilities | Natural Gas Connected,Public,Sewer Connected,Sprinkler Recycled,Underground Utilities |
| Possession | Close Of Escrow |
| Roof | Shingle |
| Appliances | Built-In Oven,Cooktop,Dishwasher,Disposal,Dryer,Microwave,Range Hood,Refrigerator,Tankless Water Heater,Washer |
| Zoning | R |
| HOA Fee | 407 |
| Garage Spaces | 2 |
| Association Fee Includes | 24-Hour Guard,Pool Maintenance,Sewer,Trash |
| Construction Materials | Block,Stucco |
| Pets Allowed | Cats OK,Dogs OK |
| Year Built | 2019 |
| View | Park/Greenbelt,Trees/Woods |
| Levels | One |
| Property Subtype | Single Family Residence |
| Tax Year | 2025 |
| Ownership | Fee Simple |
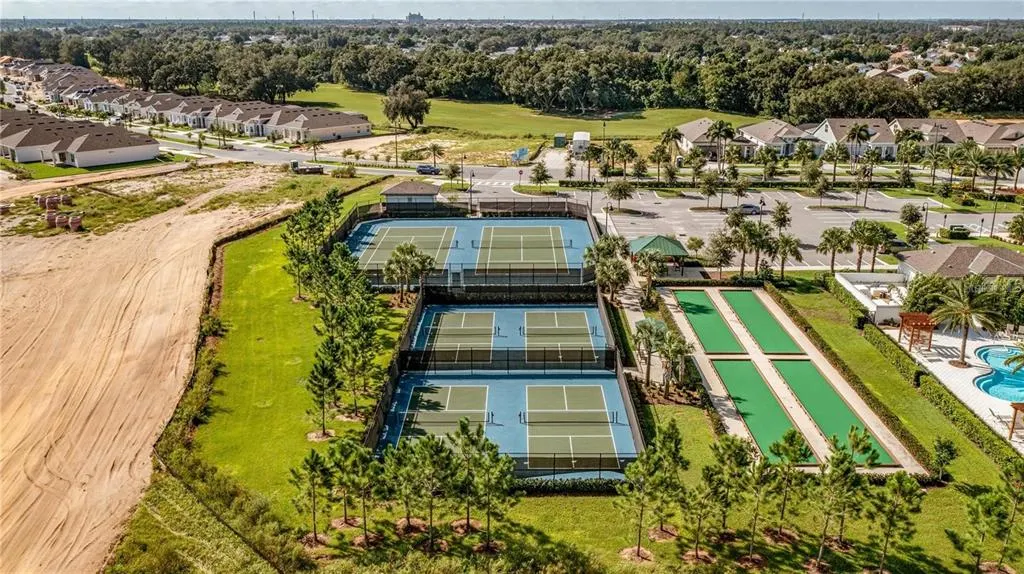
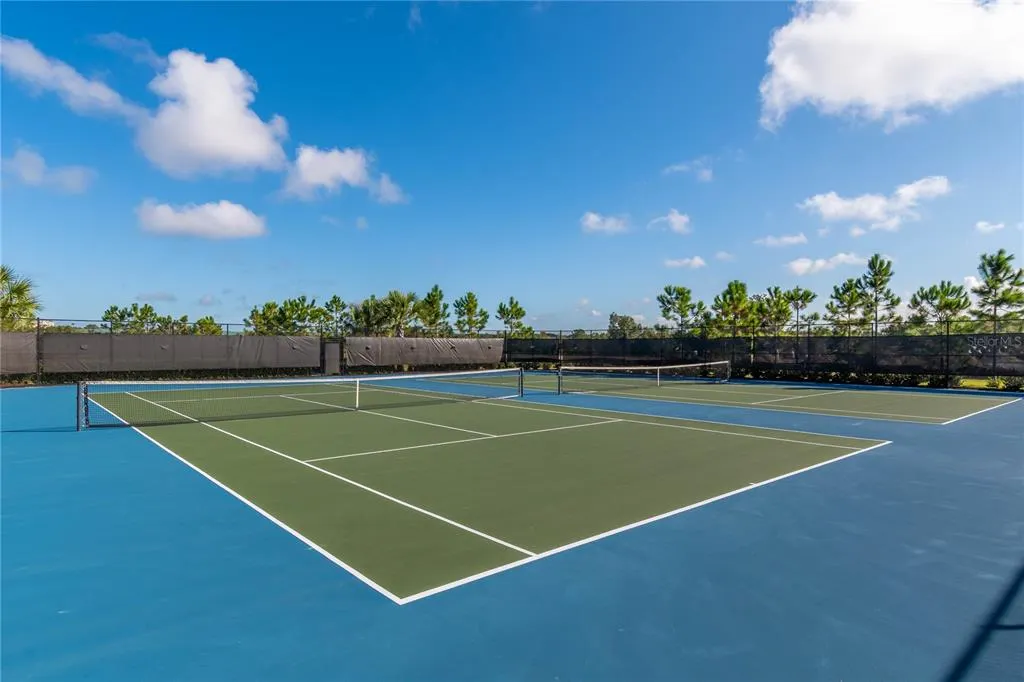
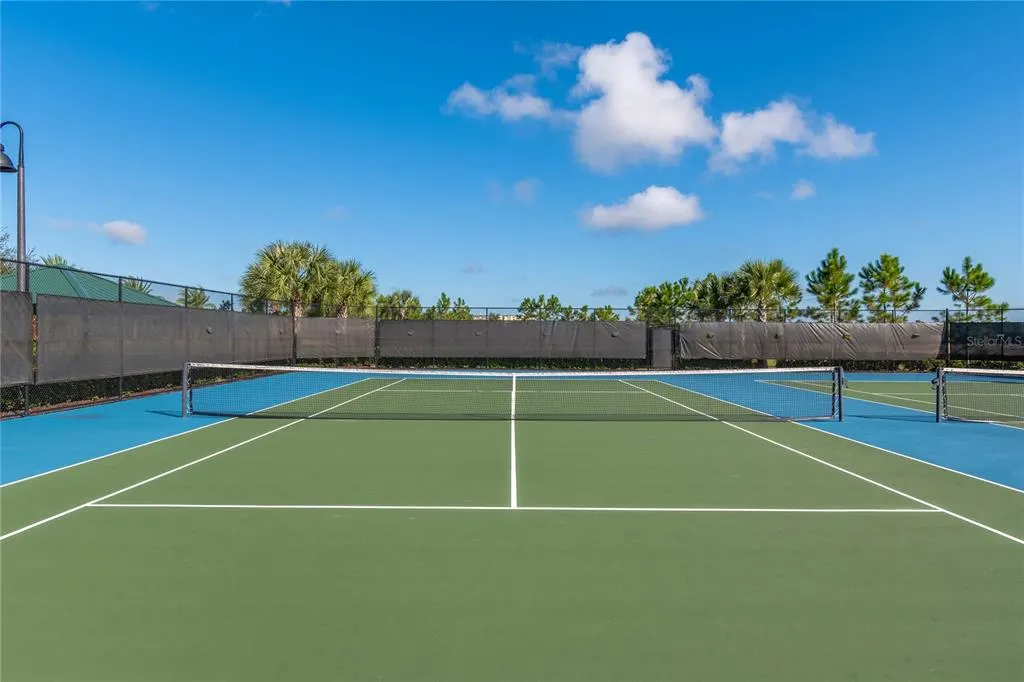
| Community Features | Clubhouse,Dog Park,Fitness Center,Gated Community - Guard,Golf Carts OK,Golf,Irrigation-Reclaimed Water,No Truck/RV/Motorcycle Parking,Pool,Sidewalks,Tennis Court(s) |
| Assoc Fee Paid Per | Monthly |
| County | Osceola |
| New Construction | false |
| Property Type | Residential |
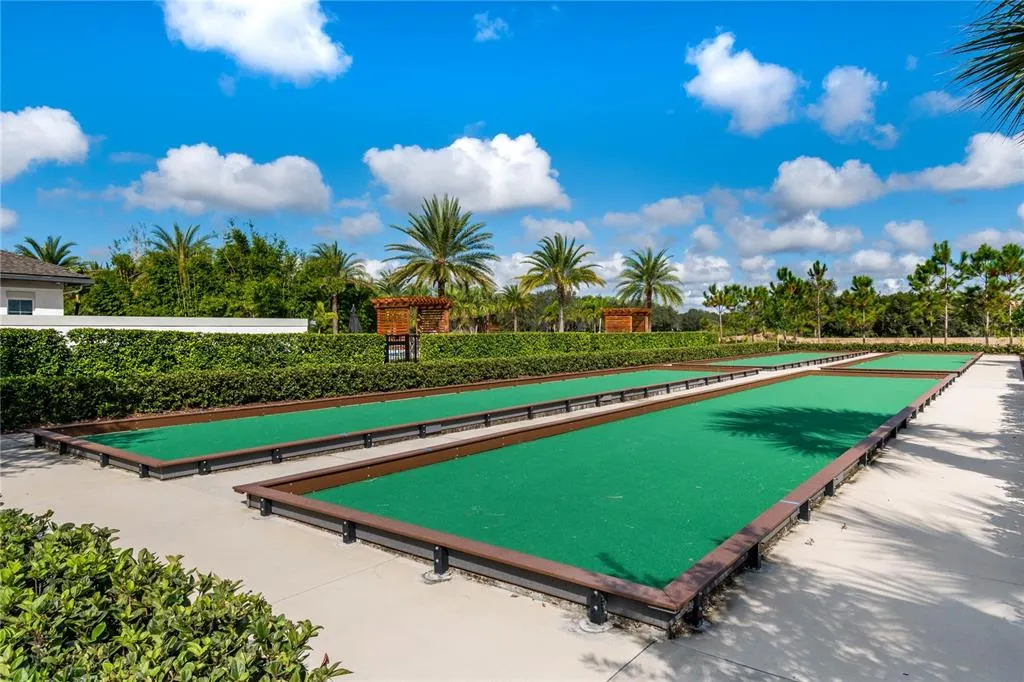
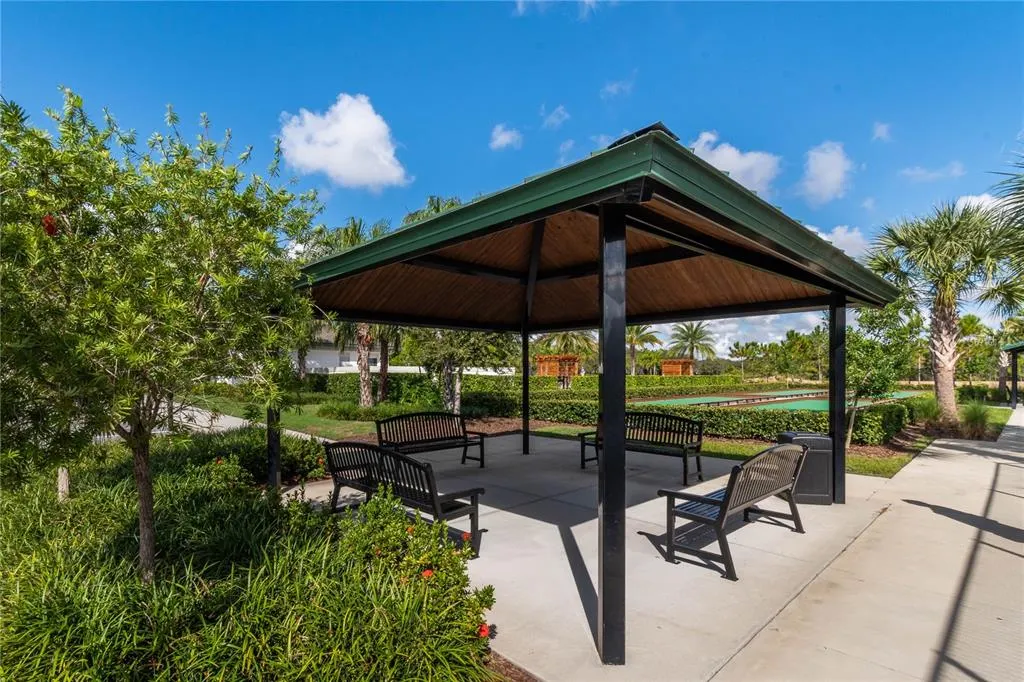
| Association Amenities | Clubhouse,Fitness Center,Gated,Handicap Modified,Pool,Shuffleboard Court,Tennis Court(s),Wheelchair Access |
| Attached Garage | true |
| Subdivision Name | FOUR SEASONS AT ORLANDO PH 1 |
| Facing Direction | Northeast |
| Garage Y/N | true |
| Total Rooms | 7 |
| Full Baths | 3 |
| Status | Active |
| Directions | Highway 192 to Formosa Garden Blvd. Down a mile or two the Four Seasons is just past the Mystic Dunes entry. Show your driver's license to the 24 hour gate guard. Only enter on Formosa Garden Blvd. |
| City | KISSIMMEE |
| Association Name | The Castle Group - Manny Trinidad |
| Senior Community Y/N | true |
| MLS Area | 34747 - Kissimmee/Celebration |
| Lot Size Units | Square Feet |
| Lot Size Square Feet | 6534 |
| Carport Y/N | false |
| Listing Terms | Cash,Conventional |
| Land Lease Y/N | false |
| Tax Annual Amount | 8758.25 |
| Home Warranty Y/N | false |
| Property Condition | Completed |
| Additional Parcels Y/N | false |
| Lease Considered Y/N | true |
| Virtual Tour | https://www.propertypanorama.com/instaview/stellar/O6426137 |
| Building Area Units | Square Feet |
| Living Area Units | Square Feet |
| Standard Status | Active |
| Occupancy Type | Vacant |
| TaxOtherAnnualAssessmentAmount | 3612 |
| Tax Lot | 53 |
| Legal Description | FOUR SEASONS AT ORLANDO PH 1 PB 25 PGS 159-165 LOT 53 |
| Pet Size Limit | Medium (36-60 Lbs.) |
| Minimum Lease | 1-2 Years |
| Water Access Y/N | false |
| Monthly HOA Amount | 407 |
| Water View Y/N | false |
| Flood Zone Code | X |
| In Law Suite YN | false |
| Flood Zone Code X | Yes |
Interior Features
| Interior Amenities | Ceiling Fan(s),Coffered Ceiling(s),Open Floorplan,Primary Bedroom Main Floor,Thermostat |
|---|---|
| Flooring | Carpet,Tile |
| Furnished Y/N | Unfurnished |
| Total Stories | 1 |
| Air Conditioning Y/N | true |
| Heating Y/N | true |
| Fireplace Y/N | false |
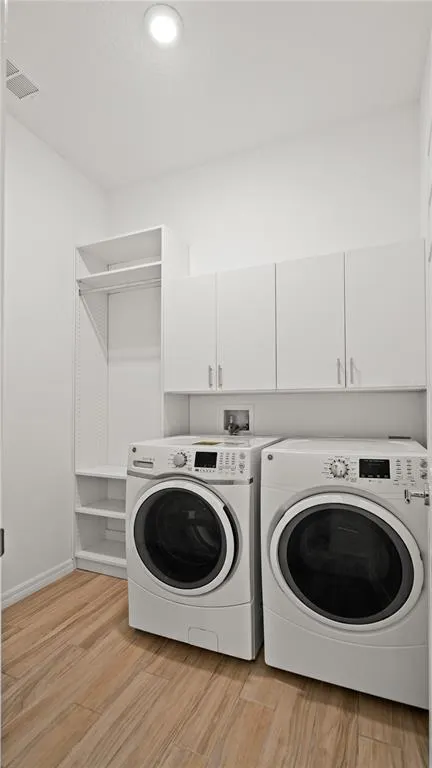
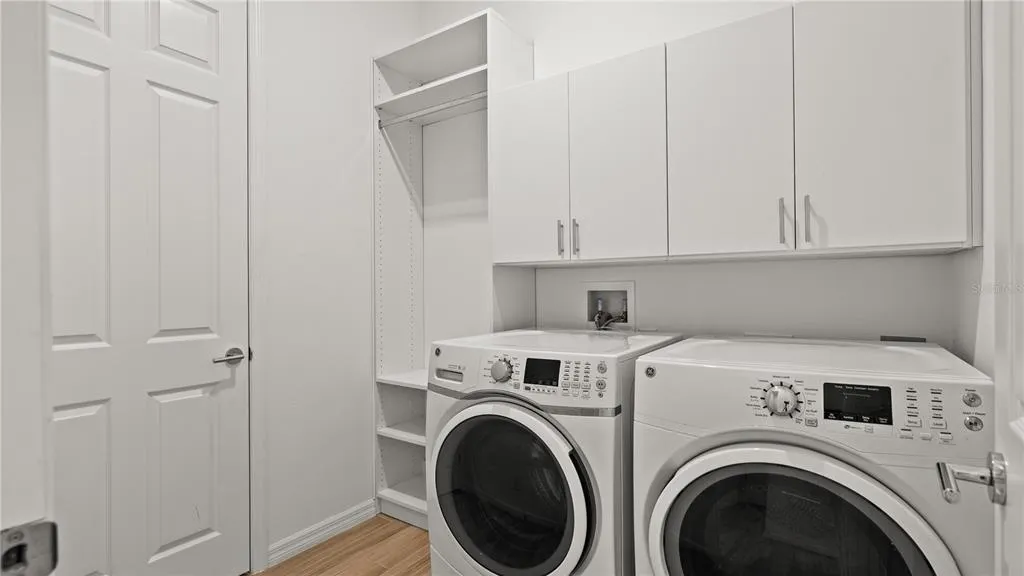
| Laundry Features | Laundry Room |
| Total Bedrooms | 4 |
| LivingAreaSource | Public Records |
| Total Baths | 3 |
Exterior Features
| Exterior Amenities | Awning(s),Irrigation System,Sidewalk,Sliding Doors |
|---|---|
| Water Source | Public |
| Lot Size Area | 6534 |
| Foundation Details | Slab |
| Building Area Total | 2946 |
| Lot Size Acres | 0.15 |
| Road Surface Type | Asphalt,Paved |
| Private Pool | false |
| Waterfront Y/N | false |
| Covered Spaces | 2 |
Amenities
- Foreclosure
- Views
- Short Sale
- New Construction
- Adult 55+
- Lease To Own
- No HOA Fees
- Furnished
- Primary On Main
- Air Conditioning
- Seller Finance
- Green
- Fixer Upper
- Horse
- Golf
- Fireplace
- Deck
- Garage
- Basement
- Pool
Property vs Single Family Average in 34747
Price
Taxes
Year Built
 Copyright © MFRMLS.com All information deemed reliable but not guaranteed. All properties are subject to prior sale, change or withdrawal. Neither listing broker(s) or information provider(s) shall be responsible for any typographical errors, misinformation, misprints and shall be held totally harmless. Listing(s) information is provided for consumers personal, non-commercial use and may not be used for any purpose other than to identify prospective properties consumers may be interested in purchasing. Information on this site was last updated Last updated on September 14, 2026 9:11 PM UTC The listing information on this page last changed on Last updated on September 14, 2026 9:11 PM UTCd. The data relating to real estate for sale on this website comes in part from the Internet Data Exchange program of MFR MLS.
All information deemed reliable but not guaranteed. All properties are subject to prior sale, change or withdrawal. Neither listing broker(s) or information provider(s) shall be responsible for any typographical errors, misinformation, misprints and shall be held totally harmless. Listing(s) information is provided for consumers personal, non-commercial use and may not be used for any purpose other than to identify prospective properties consumers may be interested in purchasing.
Updated on September 14, 2026 9:11 PM UTC
Copyright © MFRMLS.com All information deemed reliable but not guaranteed. All properties are subject to prior sale, change or withdrawal. Neither listing broker(s) or information provider(s) shall be responsible for any typographical errors, misinformation, misprints and shall be held totally harmless. Listing(s) information is provided for consumers personal, non-commercial use and may not be used for any purpose other than to identify prospective properties consumers may be interested in purchasing. Information on this site was last updated Last updated on September 14, 2026 9:11 PM UTC The listing information on this page last changed on Last updated on September 14, 2026 9:11 PM UTCd. The data relating to real estate for sale on this website comes in part from the Internet Data Exchange program of MFR MLS.
All information deemed reliable but not guaranteed. All properties are subject to prior sale, change or withdrawal. Neither listing broker(s) or information provider(s) shall be responsible for any typographical errors, misinformation, misprints and shall be held totally harmless. Listing(s) information is provided for consumers personal, non-commercial use and may not be used for any purpose other than to identify prospective properties consumers may be interested in purchasing.
Updated on September 14, 2026 9:11 PM UTC
