

Address
147 Costa Loop, AUBURNDALE, FL
Price
$ 370,000
Property Attributes
- MLS#O6437062
- TypeSingle Family
- Listing Status Active
- CountyPolk
- CityAUBURNDALE
- AreaAuburndale
- NeighborhoodESTATES AUBURNDALE
- Zip33823
- StyleSingle Family Residence
- Year Built2006
- Taxes$ 4870
- Price$ 370,000
- Bedrooms3
- Full Bathrooms2
- Half Bathrooms0
- Sqr Footage2018
- Lot Size0.25 Acres
Data Source:
Stellar MLS
Property Description
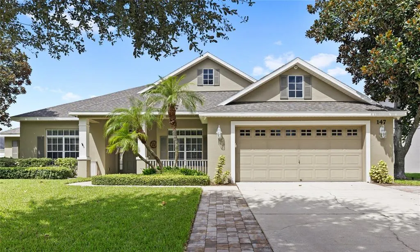
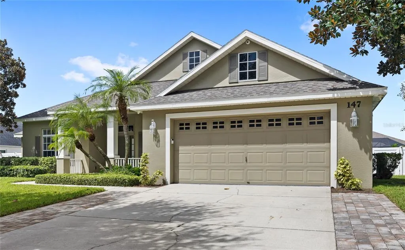
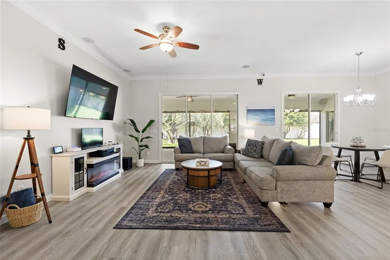
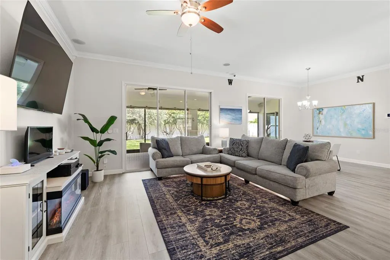
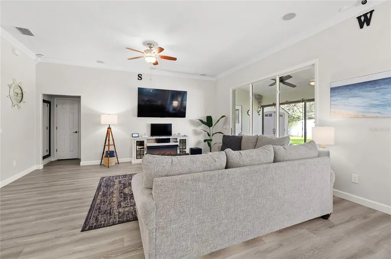
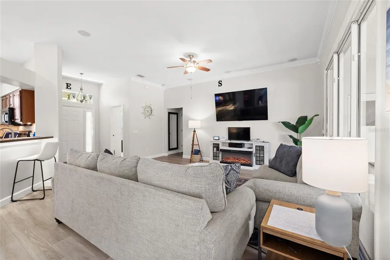
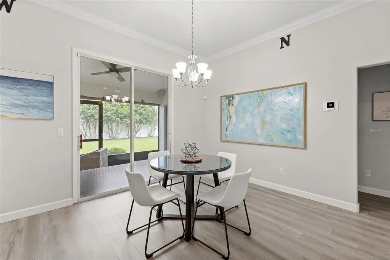
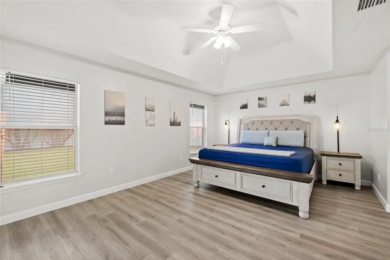
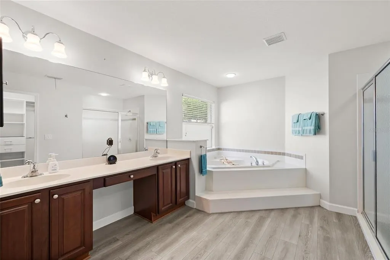
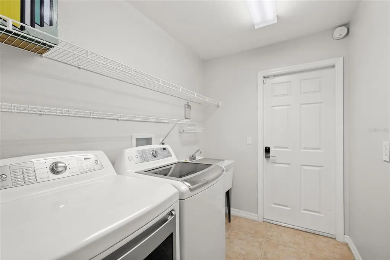
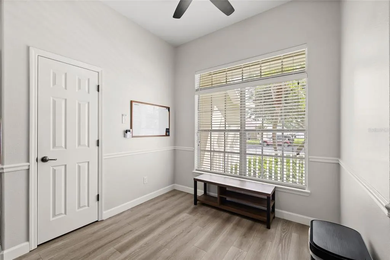
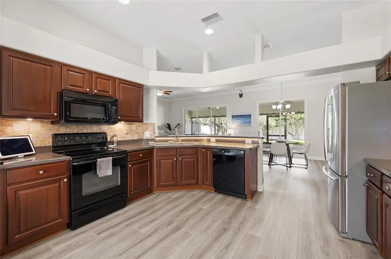
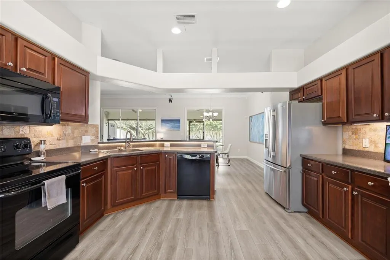
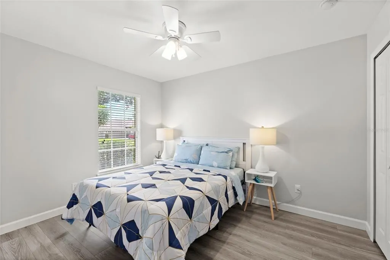
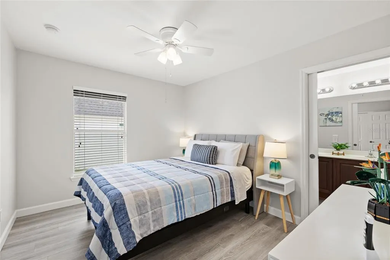
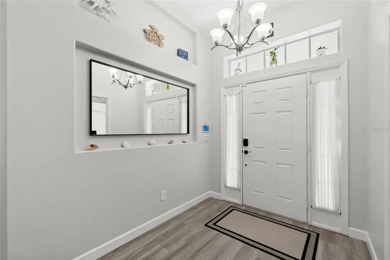
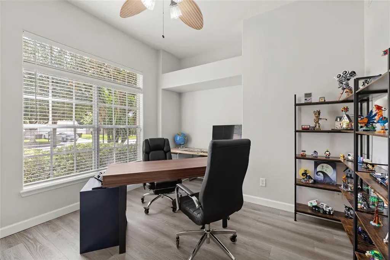
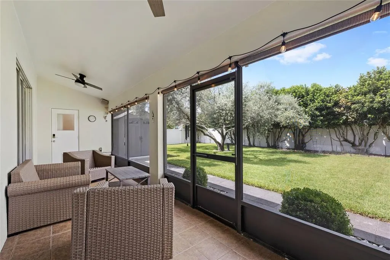
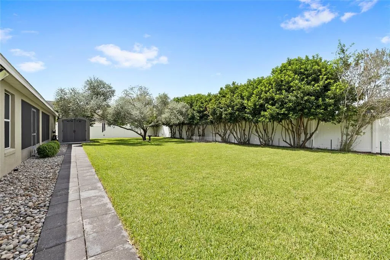
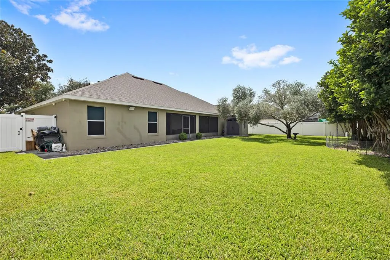
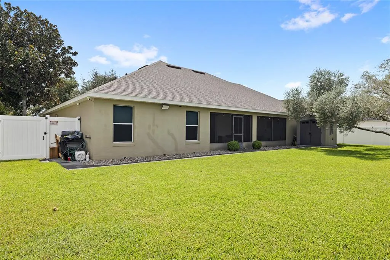
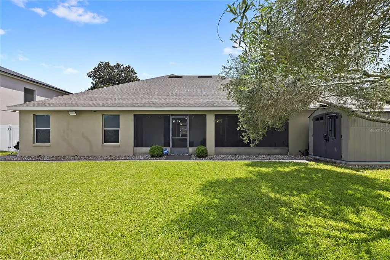
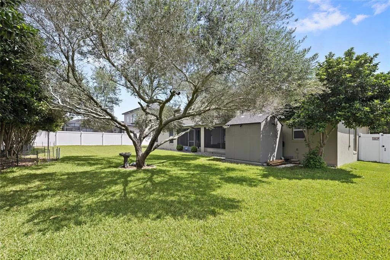
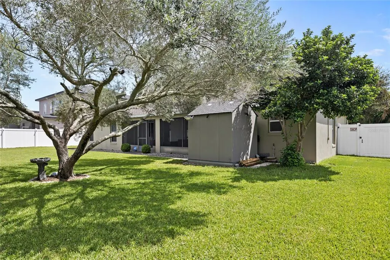
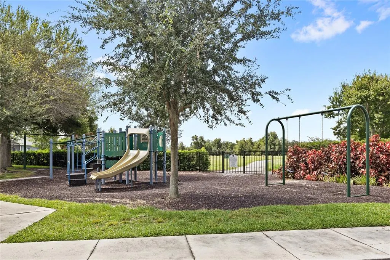
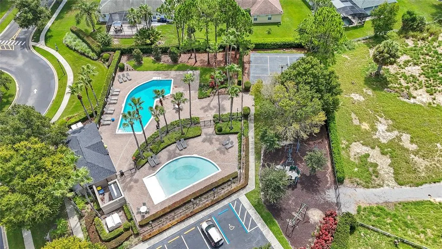
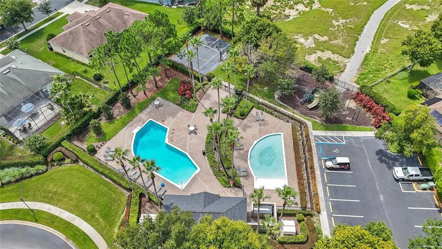
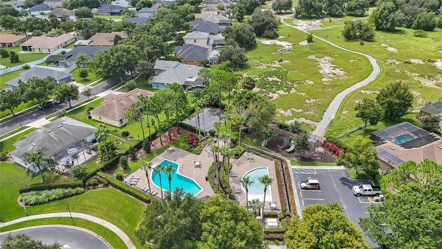
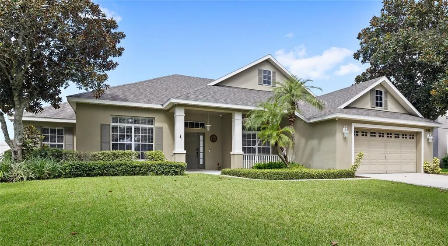
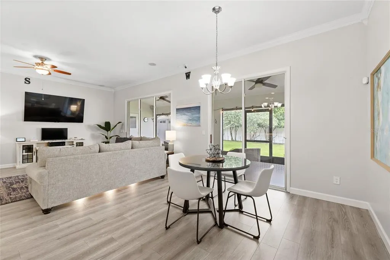
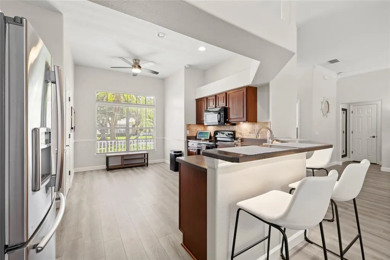
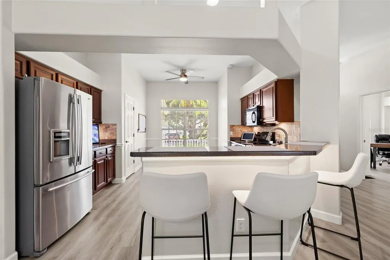
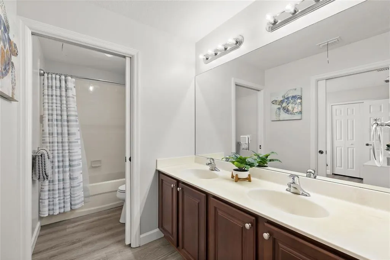
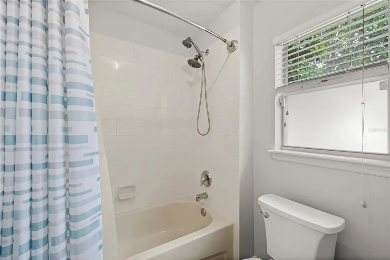
Tucked behind the gates of the Estates of Auburndale, this community offers a peaceful, upscale setting framed by mature, manicured landscapes. As you make your way through the neighborhood, you'll immediately notice the pride of ownership on display, tidy landscaping and well-cared-for homes at every turn. Here's your chance to own a beautifully updated 3-bedroom, 2-bathroom home with a versatile bonus space ready to become a den, home office, or whatever fits your lifestyle. With 2,018 square feet of living space on a spacious quarter-acre lot, there's room to spread out. This home received a top-to-bottom refresh in 2023, so nearly every major system is basically new: roof, HVAC system, water heater, along with freshly painted interiors, and updated baseboards throughout. Say goodbye to carpet entirely, every space now features sleek luxury vinyl plank flooring. And for extra security, the home comes with a 16-camera surveillance system already in place. Fresh paver work lines both sides of the driveway, giving the property a polished curb appeal while making it simple to get in and out. Approaching the front door, you're greeted by a lush, well-kept lawn, neatly trimmed hedges, and established shade trees leading up to a charming covered porch with room to sit and relax. Inside, the open-concept layout shines — literally — with natural light pouring in through the oversized sliding glass doors. The living area anchors the home, flowing effortlessly into the kitchen and dining space, so cooking, hosting, and everyday life all happen together. Beyond the main living space, this home offers well-sized bedrooms, a flexible office space, and two full bathrooms. Step out to the screened lanai and take in views of the backyard, a great spot to unwind no matter the weather. The fully fenced backyard is lush and private, with thick, healthy grass, a stunning olive tree as the centerpiece, and plenty of open space, whether you're dreaming of a future pool or just want room to entertain. Just a short walk or bike ride away, the community amenities include a resort-style pool with a dedicated kiddie area, a playground, basketball courts, and a one-of-a-kind turtle habitat worth seeing for yourself. With quick access to I-4 and Polk Parkway, your commute stays stress-free. This isn't just a house, it's your entry into a welcoming, tight-knit community where homeowners take real pride in where they live. Come see why this one won't last long. Call for a private tour today!
| Elementary School | Middle School | High School |
|---|---|---|
| Walter Caldwell Elem Elementary School | Stambaugh Middle Middle School | Auburndale High School High School |
| Price History | |
|---|---|
| 9/8/2026 | Listed $370,000 |
General Features
| Sewer | Public Sewer |
|---|---|
| Heating | Central |
| Cooling | Central Air |
| Utilities | Public |
| Roof | Tile |
| Appliances | Dishwasher,Microwave,Range,Refrigerator |
| HOA Fee | 170 |
| Garage Spaces | 2 |
| Construction Materials | Block,Stucco |
| Pets Allowed | Yes |
| Year Built | 2006 |
| Levels | One |
| Property Subtype | Single Family Residence |
| Tax Year | 2025 |
| Ownership | Fee Simple |
| Assoc Fee Paid Per | Monthly |
| County | Polk |
| New Construction | false |
| Property Type | Residential |
| Attached Garage | true |
| Subdivision Name | ESTATES AUBURNDALE |
| Facing Direction | East |
| Garage Y/N | true |
| Total Rooms | 3 |
| Full Baths | 2 |
| Status | Active |
| Directions | From SR-429 South toward Tampa, take exit 44 onto SR-559 toward Auburndale, turn left onto SR-559 S toward Auburndale, turn left onto Adams Rd, turn right onto Cimarosa Avenue, at the roundabout, take the first exit onto Cimarosa Ave, turn right onto Costa Loop, the destination is on your left. |
| High School | Auburndale High School |
| City | AUBURNDALE |
| Association Name | Andrea Thorn |
| Senior Community Y/N | false |
| MLS Area | 33823 - Auburndale |
| Lot Size Units | Square Feet |
| Lot Size Square Feet | 10803 |
| Carport Y/N | false |
| Listing Terms | Cash,Conventional,FHA,VA Loan |
| Elementary School | Walter Caldwell Elem |
| Land Lease Y/N | false |
| Tax Annual Amount | 4870.77 |
| Middle/Junior High School | Stambaugh Middle |
| Additional Parcels Y/N | false |
| Lease Considered Y/N | false |
| Virtual Tour | https://www.propertypanorama.com/instaview/stellar/O6437062 |
| Building Area Units | Square Feet |
| Living Area Units | Square Feet |
| Standard Status | Active |
| Occupancy Type | Owner |
| Tax Lot | 37 |
| Legal Description | ESTATES OF AUBURNDALE PLAT BOOK 127 PGS 26 THRU 29 LOT 37 |
| Water Access Y/N | false |
| Monthly HOA Amount | 170 |
| Water View Y/N | false |
| Flood Zone Code | X |
| In Law Suite YN | false |
| Flood Zone Code X | Yes |
Interior Features
| Interior Amenities | Ceiling Fan(s),Eating Space In Kitchen,Living Room/Dining Room Combo,Open Floorplan,Solid Surface Counters |
|---|---|
| Flooring | Tile |
| Furnished Y/N | Negotiable |
| Fireplace Features | Living Room |
| Total Stories | 1 |
| Air Conditioning Y/N | true |
| Heating Y/N | true |
| Fireplace Y/N | true |
| Laundry Features | Laundry Room |
| Total Bedrooms | 3 |
| LivingAreaSource | Public Records |
| Total Baths | 2 |
Exterior Features
| Exterior Amenities | Sidewalk |
|---|---|
| Water Source | Public |
| Lot Size Area | 10803 |
| Foundation Details | Slab |
| Building Area Total | 2862 |
| Lot Size Acres | 0.25 |
| Road Surface Type | Paved |
| Private Pool | false |
| Waterfront Y/N | false |
| Covered Spaces | 2 |
Amenities
- Foreclosure
- Views
- Short Sale
- New Construction
- Adult 55+
- Lease To Own
- No HOA Fees
- Furnished
- Primary On Main
- Air Conditioning
- Seller Finance
- Green
- Fixer Upper
- Horse
- Golf
- Fireplace
- Deck
- Garage
- Basement
- Pool
Property vs Single Family Average in 33823
Price
Taxes
Year Built
 Copyright © MFRMLS.com All information deemed reliable but not guaranteed. All properties are subject to prior sale, change or withdrawal. Neither listing broker(s) or information provider(s) shall be responsible for any typographical errors, misinformation, misprints and shall be held totally harmless. Listing(s) information is provided for consumers personal, non-commercial use and may not be used for any purpose other than to identify prospective properties consumers may be interested in purchasing. Information on this site was last updated Last updated on September 14, 2026 6:49 AM UTC The listing information on this page last changed on Last updated on September 14, 2026 6:49 AM UTCd. The data relating to real estate for sale on this website comes in part from the Internet Data Exchange program of MFR MLS.
All information deemed reliable but not guaranteed. All properties are subject to prior sale, change or withdrawal. Neither listing broker(s) or information provider(s) shall be responsible for any typographical errors, misinformation, misprints and shall be held totally harmless. Listing(s) information is provided for consumers personal, non-commercial use and may not be used for any purpose other than to identify prospective properties consumers may be interested in purchasing.
Updated on September 14, 2026 6:49 AM UTC
Copyright © MFRMLS.com All information deemed reliable but not guaranteed. All properties are subject to prior sale, change or withdrawal. Neither listing broker(s) or information provider(s) shall be responsible for any typographical errors, misinformation, misprints and shall be held totally harmless. Listing(s) information is provided for consumers personal, non-commercial use and may not be used for any purpose other than to identify prospective properties consumers may be interested in purchasing. Information on this site was last updated Last updated on September 14, 2026 6:49 AM UTC The listing information on this page last changed on Last updated on September 14, 2026 6:49 AM UTCd. The data relating to real estate for sale on this website comes in part from the Internet Data Exchange program of MFR MLS.
All information deemed reliable but not guaranteed. All properties are subject to prior sale, change or withdrawal. Neither listing broker(s) or information provider(s) shall be responsible for any typographical errors, misinformation, misprints and shall be held totally harmless. Listing(s) information is provided for consumers personal, non-commercial use and may not be used for any purpose other than to identify prospective properties consumers may be interested in purchasing.
Updated on September 14, 2026 6:49 AM UTC
