

Address
2202 Garden Lake Drive, WINTER HAVEN, FL
Price
$ 249,000
Property Attributes
- MLS#P4937345
- TypeSingle Family
- Listing Status Active
- CountyPolk
- CityWINTER HAVEN
- AreaWinter Haven / Cypress Gardens
- NeighborhoodRICHMOND SQUARE SUB
- Zip33884
- StyleSingle Family Residence
- Year Built2000
- Taxes$ 3335
- Price$ 249,000
- Bedrooms3
- Full Bathrooms2
- Half Bathrooms0
- Sqr Footage1442
- Lot Size0.09 Acres
Data Source:
Stellar MLS
Property Description
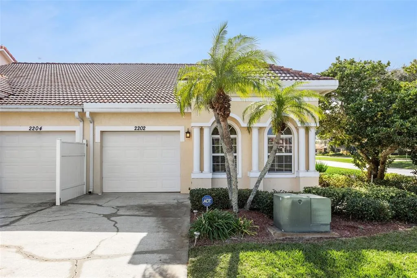
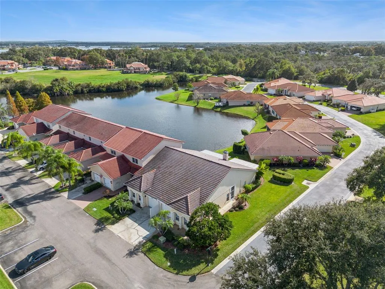
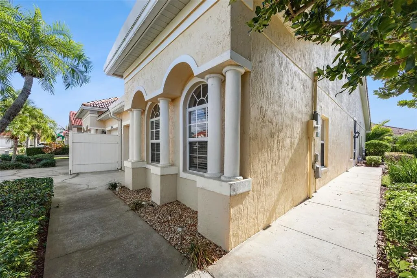
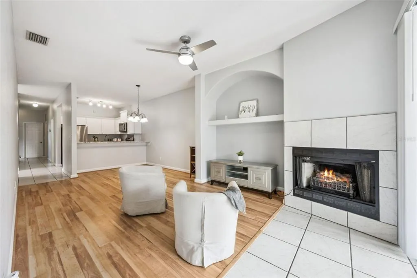
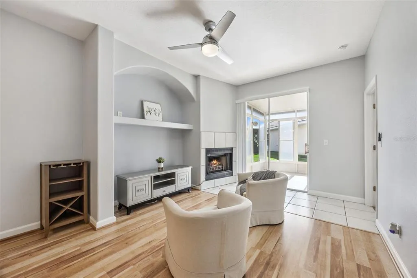
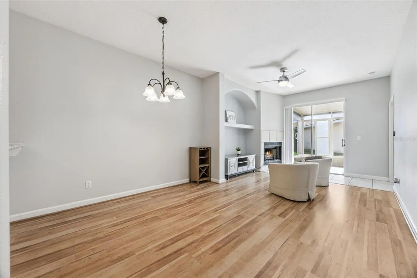
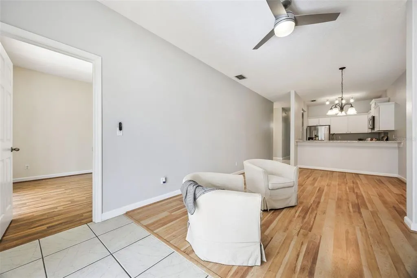
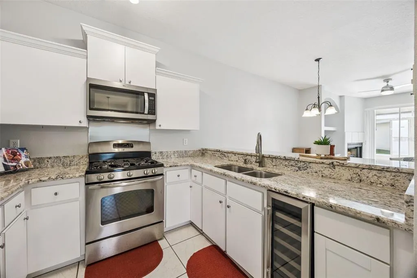
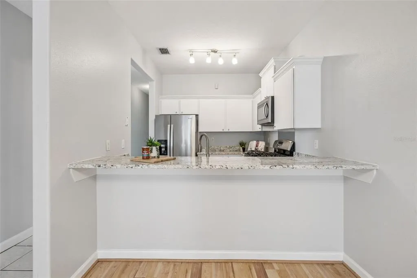
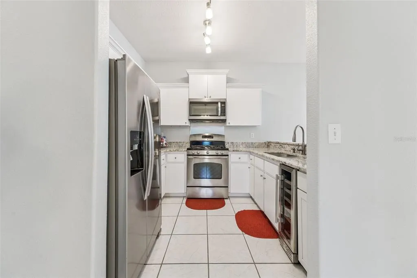

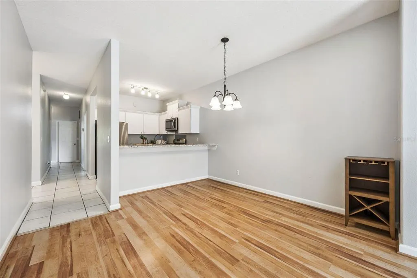

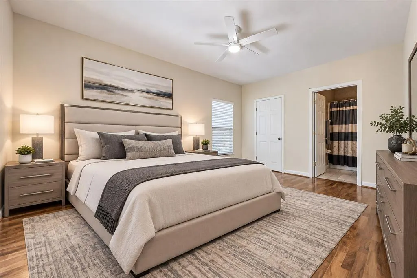

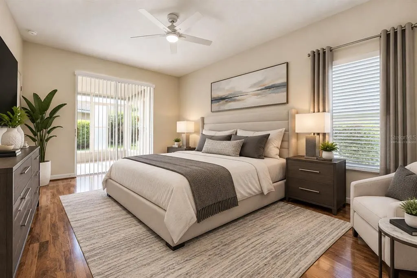
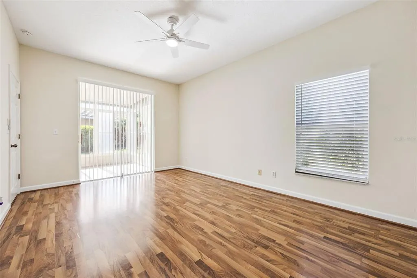

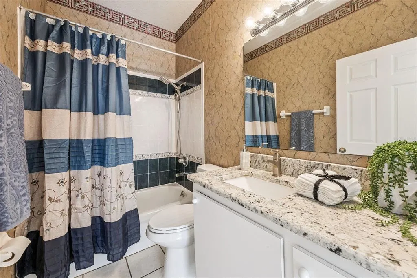
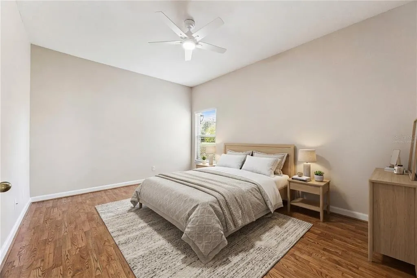


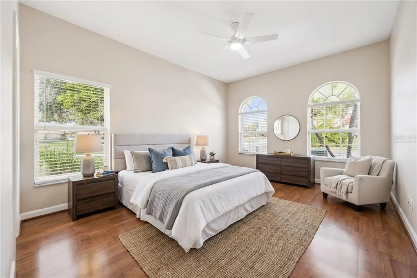

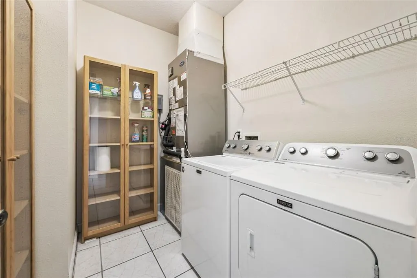

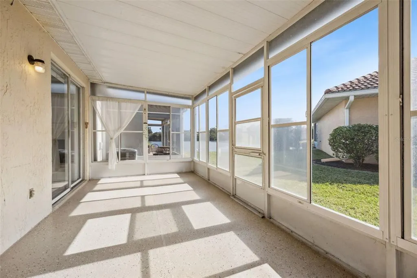

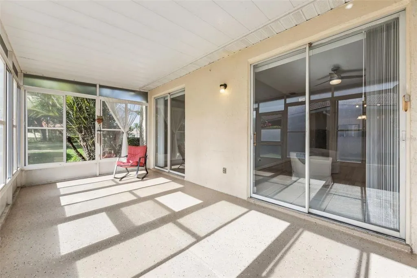
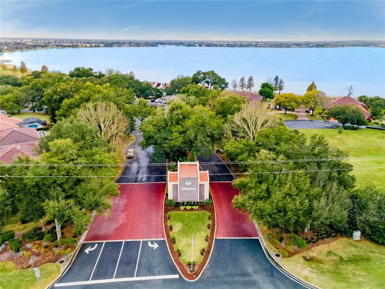


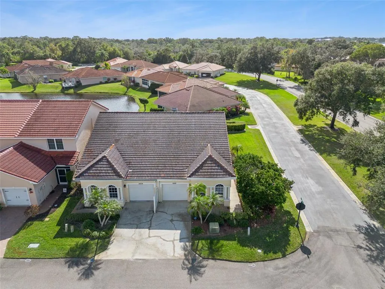
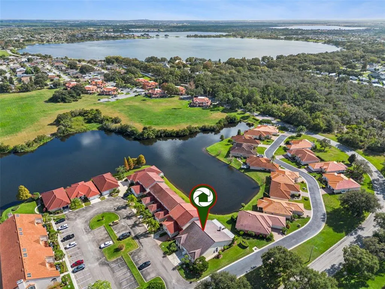

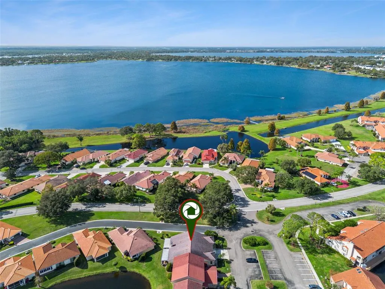
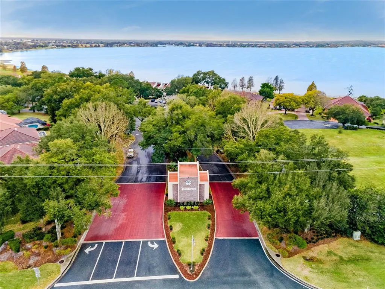
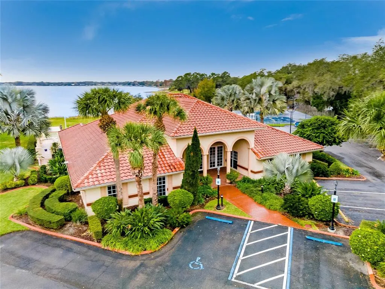
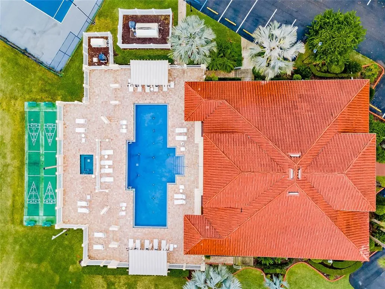
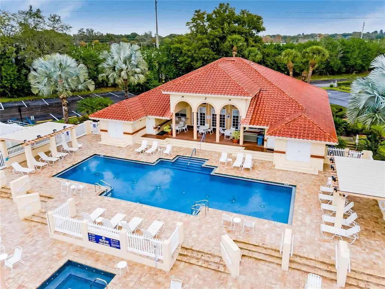
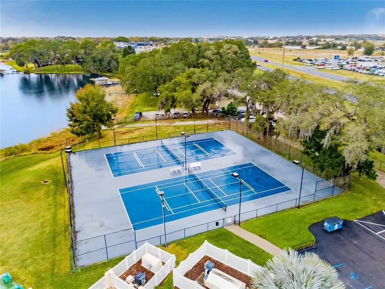
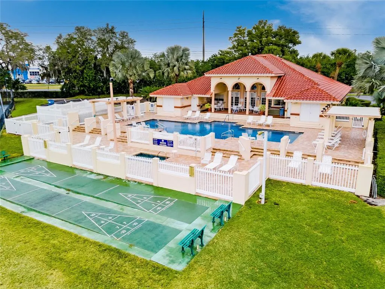
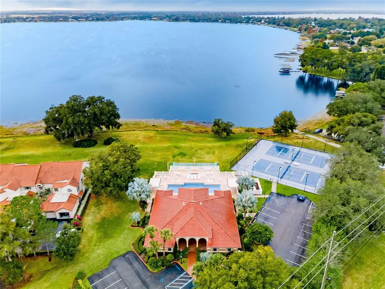
Experience resort-style living in the prestigious gated community of Winterset, just minutes from Legoland. This captivating 3-bedroom, 2-bath villa, featuring Mediterranean-inspired architecture, offers the perfect blend of elegance, comfort, and tranquility. Upon arrival, you’re welcomed by a charming covered screened porch accented with a leaded glass entry door, setting the tone for the inviting interior. The thoughtfully designed split-bedroom floor plan includes a spacious great room highlighted by a wood-burning fireplace, a decorative built-in media center, and glass sliders that open to the Florida room—seamlessly blending indoor and outdoor living. Easy-to-maintain solid surface flooring flows throughout the home. The well-appointed kitchen showcases white cabinetry with crown molding, an upgraded stainless steel appliance package including a gas range and beverage cooler. Granite countertops that adorn the expansive breakfast bar and a double-bowl sink with a gooseneck faucet adds both style and functionality. The open-concept layout is ideal for entertaining, with the formal dining room flowing effortlessly into the living area. The primary bedroom suite serves as a luxurious retreat, featuring laminate flooring, a spacious walk-in closet, and a glass slider providing private access to the Florida room. The primary bathroom offers a granite-topped vanity, upgraded brushed nickel fixtures, a comfort-height toilet, and a tub/shower combination with a decorative tile surround. Both guest bedrooms are generously sized and include walk-in closets, providing ample storage. Outdoor living is elevated with an extended Florida room offering peaceful pond views—an ideal space to relax and unwind. Additional Features: Laundry room with washer and dryer, New ceiling fans throughout with remote controls, new water heater, Updated AC system (2021), Epoxy-finished flooring in the Florida room and garage, Exterior carriage lighting, Gutters, Tile roof, One-car garage with garage door opener. The Winterset community offers an exceptional array of amenities, including a lakefront clubhouse, tennis courts, shuffleboard, a heated pool, hot tub, and access to Lake Winterset, part of the renowned Winter Haven Chain of Lakes. HOA fees include exterior maintenance, grounds maintenance, security, and access to community amenities, ensuring truly carefree living. Conveniently located near shopping, dining, medical facilities, and entertainment, this villa provides a lifestyle defined by luxury, comfort, and convenience.
| Elementary School | Middle School | High School |
|---|---|---|
| Chain O Lakes Elem Elementary School | Denison Middle Middle School | Lake Region High High School |
| Price History | |
|---|---|
| 12/26/2025 | Listed $264,900 |
| 3/17/2026 | 6$249,000 |
General Features
| Sewer | Public Sewer |
|---|---|
| Heating | Central |
| Cooling | Central Air |
| Utilities | BB/HS Internet Available,Cable Available,Electricity Connected,Natural Gas Connected,Phone Available,Public,Sewer Connected,Street Lights,Underground Utilities,Water Connected |
| Roof | Tile |
| Appliances | Dryer,Electric Water Heater,Microwave,Range,Refrigerator,Washer,Wine Refrigerator |
| HOA Fee | 230 |
| Garage Spaces | 1 |
| Association Fee Includes | Community Pool,Maintenance Grounds,Pool Maintenance,Private Road,Recreational Facilities |
| Patio/Porch Features | Covered,Enclosed,Porch,Rear Porch,Screened |
| Security Features | Gated Community |
| Construction Materials | Block |
| Pets Allowed | Yes |
| Year Built | 2000 |
| View | Water |
| Levels | One |
| Property Subtype | Single Family Residence |
| Tax Year | 2025 |
| Ownership | Fee Simple |
| Waterfront Features | Lake,Waterfront |
| Community Features | Community Boat Ramp,Fishing,Lake,Water Access,Waterfront,Clubhouse,Community Mailbox,Deed Restrictions,Gated Community - No Guard,Sidewalks,Special Community Restrictions |
| Assoc Fee Paid Per | Monthly |
| County | Polk |
| New Construction | false |
| Property Type | Residential |
| Association Amenities | Gated,Pool,Shuffleboard Court,Spa/Hot Tub,Tennis Court(s) |
| Attached Garage | true |
| Subdivision Name | RICHMOND SQUARE SUB |
| Facing Direction | North |
| Garage Y/N | true |
| Total Rooms | 10 |
| Full Baths | 2 |
| Status | Active |
| Directions | Hwy 27, West onto Cypress Gardens Blvd, South onto Waterview Way (See Gate Guard Access details in Showing Time) Once passed Gate, Continue on Waterview Way. East onto Shoreline Lane, South onto Richmond Drive, East onto Garden Lake Drive. Home is located on South Side. |
| High School | Lake Region High |
| City | WINTER HAVEN |
| Body of Water | LAKE WINTERSET |
| Association Name | Stambaugh Inc |
| Senior Community Y/N | false |
| MLS Area | 33884 - Winter Haven / Cypress Gardens |
| Lot Size Units | Square Feet |
| Lot Size Square Feet | 3820 |
| Carport Y/N | false |
| Listing Terms | Cash,Conventional,FHA,VA Loan |
| Elementary School | Chain O Lakes Elem |
| Land Lease Y/N | false |
| Tax Annual Amount | 3335.51 |
| Middle/Junior High School | Denison Middle |
| Additional Parcels Y/N | false |
| Lease Considered Y/N | false |
| Virtual Tour | https://www.propertypanorama.com/instaview/stellar/P4937345 |
| Building Area Units | Square Feet |
| Living Area Units | Square Feet |
| Standard Status | Active |
| Occupancy Type | Vacant |
| Tax Lot | 1 |
| Legal Description | RICHMOND SQUARE SUBDIVISION PB 110 PGS 12 & 13 BLK A LOT 1 & THAT PT OF TRACT A DESC AS BEG SE COR LOT 1 S 10.24 FT W 34.85 FT N 109.52 FT TO EDGE OF PAVEMENT E 34.85 FT S 23.28 FT TO NE COR LOT 1 W 28.85 FT TO NW COR LOT 1 S 76 FT TO SW COR LOT 1 E 28.85 FT TO POB |
| Water View | Pond |
| Water Access Type | Lake |
| Pet Size Limit | Small (16-35 Lbs.) |
| Minimum Lease | No Rent |
| Water Access Y/N | true |
| Monthly HOA Amount | 230 |
| Additional Rooms | Inside Utility |
| Water View Y/N | true |
| Flood Zone Code | X |
| In Law Suite YN | false |
| Flood Zone Code X | Yes |
| DockY/N | false |
Interior Features
| Interior Amenities | Ceiling Fan(s),Open Floorplan,Primary Bedroom Main Floor,Solid Surface Counters,Stone Counters,Walk-In Closet(s),Window Treatments |
|---|---|
| Flooring | Ceramic Tile,Laminate |
| Furnished Y/N | Unfurnished |
| Fireplace Features | Living Room,Wood Burning |
| Common Walls | Corner Unit,End Unit |
| Air Conditioning Y/N | true |
| Heating Y/N | true |
| Window Features | Blinds |
| Fireplace Y/N | true |
| Laundry Features | Inside,Laundry Room |
| Total Bedrooms | 3 |
| LivingAreaSource | Public Records |
| Total Baths | 2 |
Exterior Features
| Exterior Amenities | Lighting,Rain Gutters |
|---|---|
| Vegetation | Mature Landscaping |
| Parking Features | Driveway,Garage Door Opener |
| Lot Features | Corner Lot,Level,Sidewalk |
| Water Source | Public |
| Lot Size Area | 3820 |
| Foundation Details | Slab |
| Spa | false |
| Building Area Total | 1689 |
| Lot Dimensions | 35 x 114 |
| Lot Size Acres | 0.09 |
| Road Surface Type | Paved |
| Private Pool | false |
| Waterfront Y/N | false |
| Covered Spaces | 1 |
| Road Frontage Type | Street Paved,Private Road |
| Road Responsibility | Private Maintained Road |
Amenities
- Foreclosure
- Views
- Short Sale
- New Construction
- Adult 55+
- Lease To Own
- No HOA Fees
- Furnished
- Primary On Main
- Air Conditioning
- Seller Finance
- Green
- Fixer Upper
- Horse
- Golf
- Fireplace
- Deck
- Garage
- Basement
- Pool
Property vs Single Family Average in 33884
Price
Taxes
Year Built
 Copyright © MFRMLS.com All information deemed reliable but not guaranteed. All properties are subject to prior sale, change or withdrawal. Neither listing broker(s) or information provider(s) shall be responsible for any typographical errors, misinformation, misprints and shall be held totally harmless. Listing(s) information is provided for consumers personal, non-commercial use and may not be used for any purpose other than to identify prospective properties consumers may be interested in purchasing. Information on this site was last updated Last updated on September 12, 2026 6:11 AM UTC The listing information on this page last changed on Last updated on September 12, 2026 6:11 AM UTCd. The data relating to real estate for sale on this website comes in part from the Internet Data Exchange program of MFR MLS.
All information deemed reliable but not guaranteed. All properties are subject to prior sale, change or withdrawal. Neither listing broker(s) or information provider(s) shall be responsible for any typographical errors, misinformation, misprints and shall be held totally harmless. Listing(s) information is provided for consumers personal, non-commercial use and may not be used for any purpose other than to identify prospective properties consumers may be interested in purchasing.
Updated on September 12, 2026 6:11 AM UTC
Copyright © MFRMLS.com All information deemed reliable but not guaranteed. All properties are subject to prior sale, change or withdrawal. Neither listing broker(s) or information provider(s) shall be responsible for any typographical errors, misinformation, misprints and shall be held totally harmless. Listing(s) information is provided for consumers personal, non-commercial use and may not be used for any purpose other than to identify prospective properties consumers may be interested in purchasing. Information on this site was last updated Last updated on September 12, 2026 6:11 AM UTC The listing information on this page last changed on Last updated on September 12, 2026 6:11 AM UTCd. The data relating to real estate for sale on this website comes in part from the Internet Data Exchange program of MFR MLS.
All information deemed reliable but not guaranteed. All properties are subject to prior sale, change or withdrawal. Neither listing broker(s) or information provider(s) shall be responsible for any typographical errors, misinformation, misprints and shall be held totally harmless. Listing(s) information is provided for consumers personal, non-commercial use and may not be used for any purpose other than to identify prospective properties consumers may be interested in purchasing.
Updated on September 12, 2026 6:11 AM UTC
