

Address
4577 Back Nine Drive, WINTER HAVEN, FL
Price
$ 334,800
Property Attributes
- MLS#P4937386
- TypeSingle Family
- Listing Status Active
- CountyPolk
- CityWINTER HAVEN
- AreaWinter Haven / Cypress Gardens
- NeighborhoodLAKE ASHTON WEST PH 01
- Zip33884
- StyleContemporary
- Year Built2009
- Taxes$ 5155
- Price$ 334,800
- Bedrooms3
- Full Bathrooms2
- Half Bathrooms0
- Sqr Footage1918
- Lot Size0.17 Acres
Data Source:
Stellar MLS
Property Description
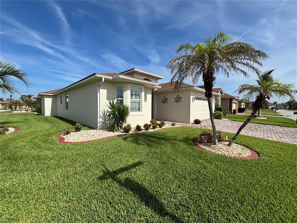
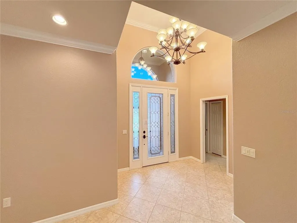
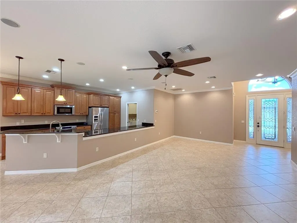
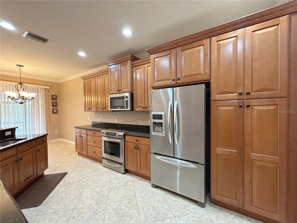
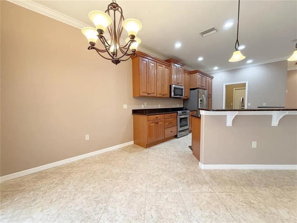
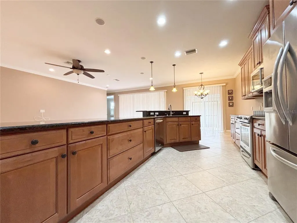
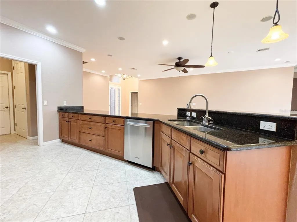
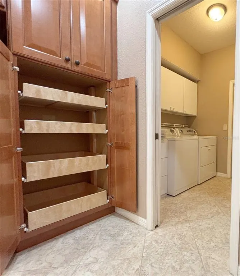
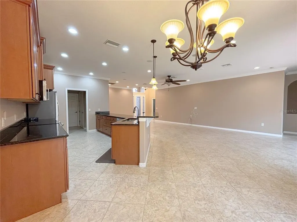
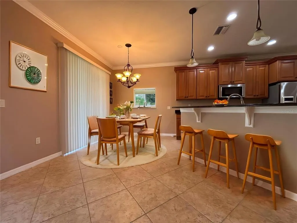
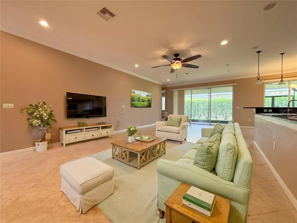
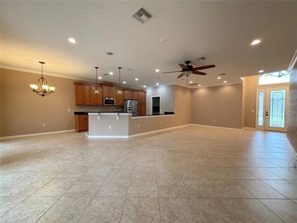
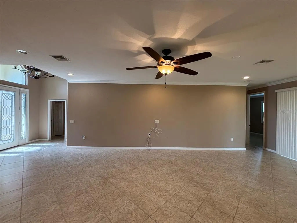
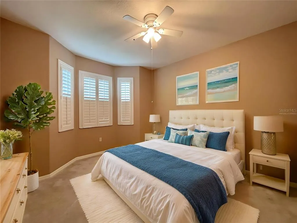
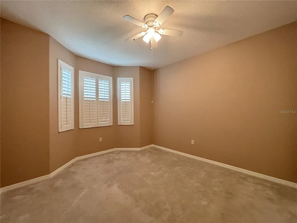
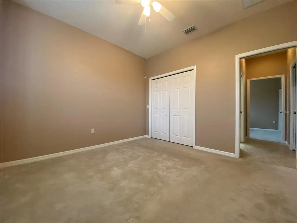
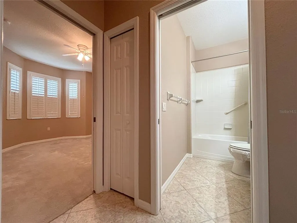
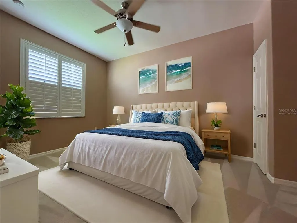
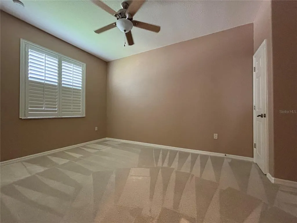
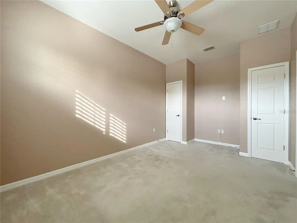
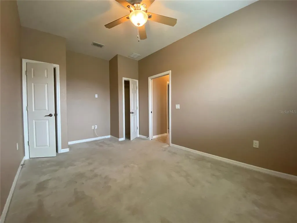
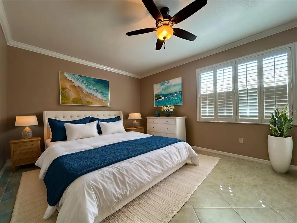
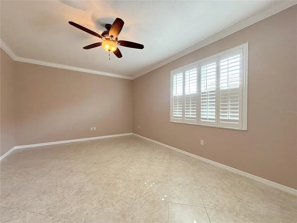
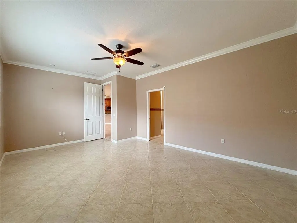
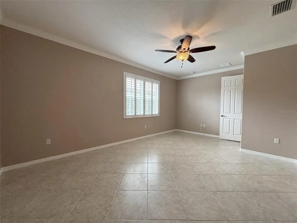
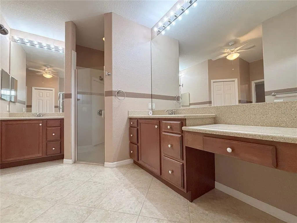
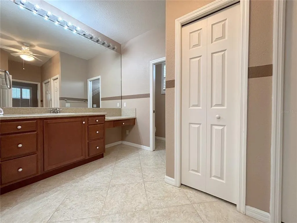
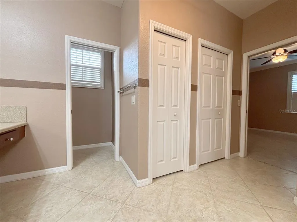
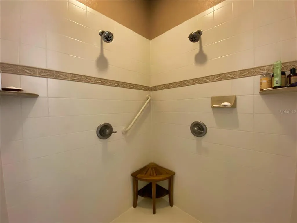
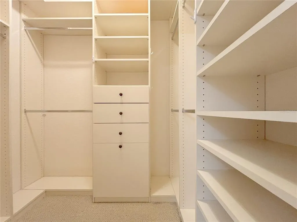
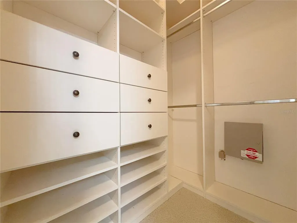
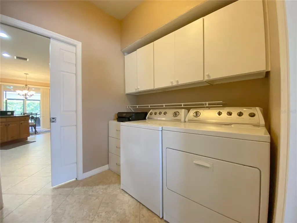
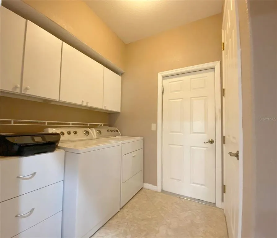
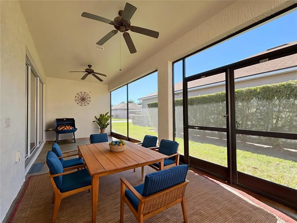
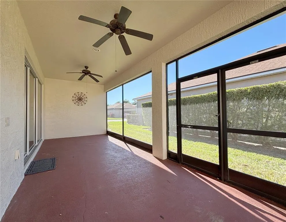
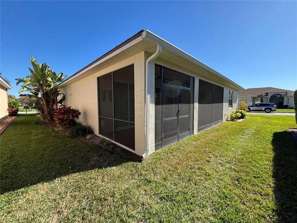
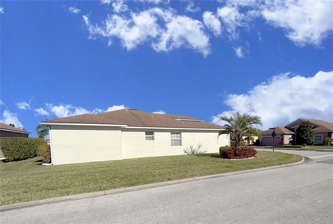
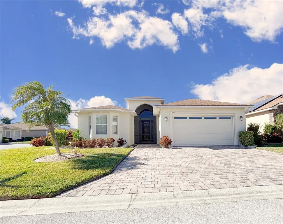
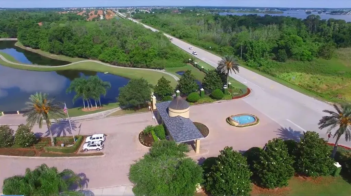
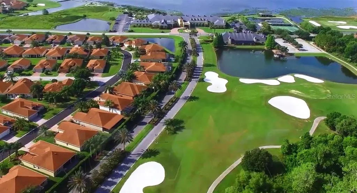
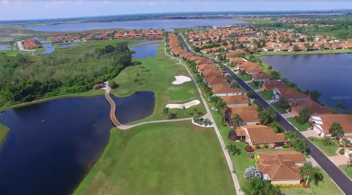
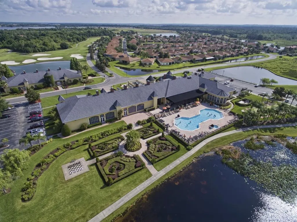
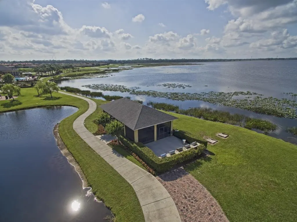
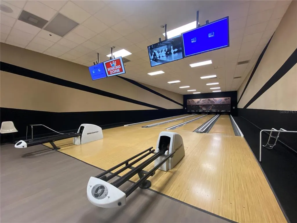
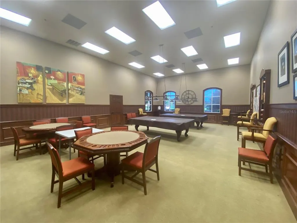
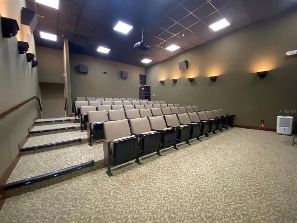
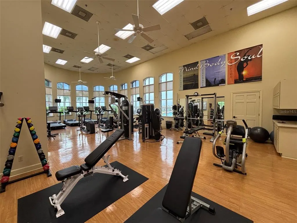
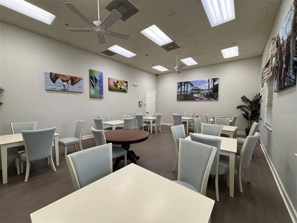
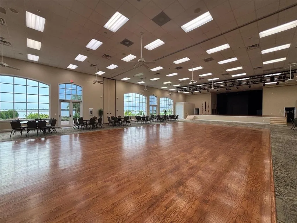
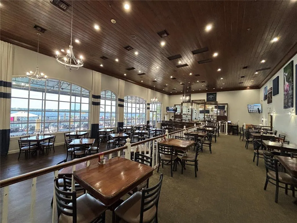
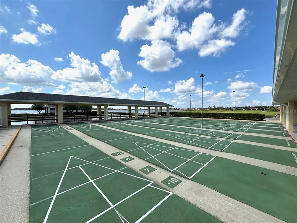
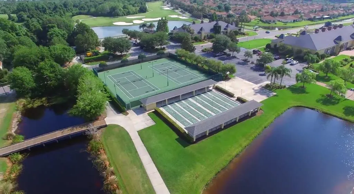
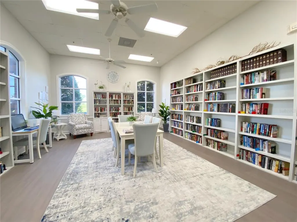
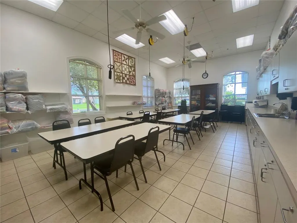
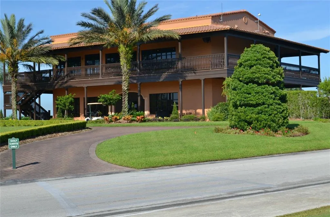
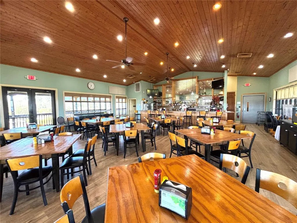
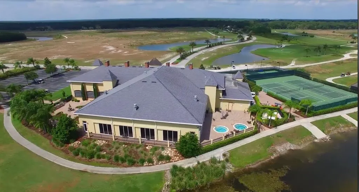
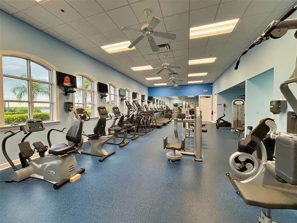
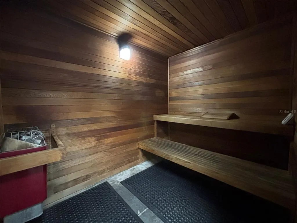
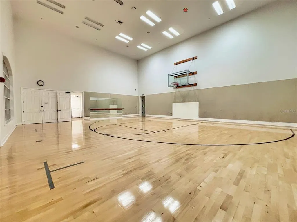
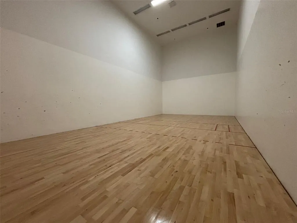
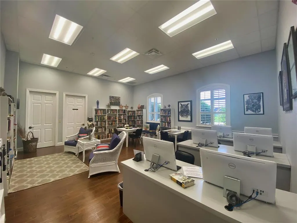
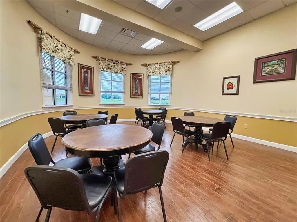
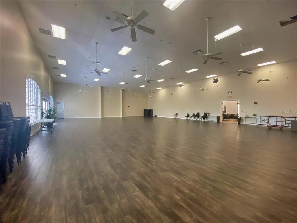
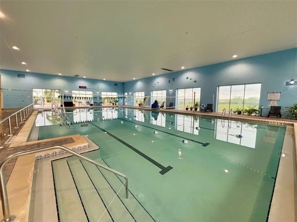
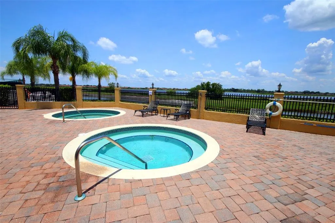
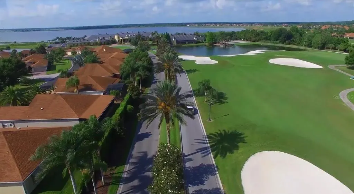
Virtually Staged. Welcome Home!!! Recent Price Reduction! 4577 Back Nine Dr. Winter Haven, Fl. features 3 bedrooms and 2 full baths and is located in Lake Ashton, an Exclusive Florida Retirement 55+ community. This home has BRAND NEW EXTERIOR PAINT! The widened, paver driveway offers extra room for parking and the screened entry at the front door is an added bonus. The glass leaded front door with large eye brow window above leads you into a home that is warm, inviting and spacious. The open-concept kitchen showcases granite countertops, stainless steel appliances, Maple cabinets and a Pantry Cabinet with convenient pull-out shelving. You can seamlessly blend indoor and outdoor living by sliding open the living room and dinette area sliding glass doors to the screened, covered lanai with 8" aluminum border base. It's the perfect place for entertaining. The primary bedroom with En-Suite bath has been extended 4 ft. to provide additional living space. It's the perfect getaway and you'll enjoy the EXTRA SPACE in the primary suite. The primary bathroom has ample closet space with His/Her Walk In Closets with Organization System, a large walk in shower with double shower heads, a separate water closet and separate His and Her Vanities. Her vanity has an additional make up area. Guests will appreciate the separate bedrooms and bath behind a pocket door. Additional features include: an automatic screen on the garage door, a separate irrigation meter, 18" diagonal tile in home (Bed 2 and Bed 3 are excluded), crown moulding, New A/C modulator, cabinetry in laundry room, Plantation Shutters in the Bedrooms, Upgraded entry light fixture, surround sound in the living room, additional insulation in the attic, new interior paint in Bedroom 1 and Guest Bathroom, new interior paint in the formal dining and dinette areas. Lake Ashton, a Florida Retirement community, has a Clubhouse with large grand ballroom, Outdoor Community Heated Pool, Tennis Courts, Bocce Ball, Shuffleboard, Fitness Center, Movie Theater, Bowling Lanes, Restaurant (Charm City)and More! The Health and Fitness center has indoor basketball, indoor racquetball, indoor heated pool, pickle ball and tennis courts, media center, card, craft and billiard rooms. There are two golf courses located in Lake Ashton. Memberships are optional and not a requirement to reside in Lake Ashton. Residents enjoy the resort style amenities and activities offered in Lake Ashton, a premier Florida Retirement Community. Don't miss this opportunity to own your piece of paradise. Check out the photo gallery and make your appointment to tour this home.
| Price History | |
|---|---|
| 1/5/2026 | Listed $375,900 |
| 2/12/2026 | 4$359,900 |
| 6/3/2026 | 3$349,600 |
| 8/10/2026 | 4$334,800 |
General Features
| Sewer | Public Sewer |
|---|---|
| Heating | Central,Electric |
| Cooling | Central Air |
| Utilities | Cable Available,Electricity Connected,Sewer Connected,Sprinkler Meter,Street Lights,Underground Utilities,Water Connected |
| Possession | Close Of Escrow |
| Roof | Shingle |
| Appliances | Dishwasher,Disposal,Dryer,Electric Water Heater,Microwave,Range,Refrigerator,Washer |
| HOA Fee | 60 |
| Garage Spaces | 2 |
| Association Fee Includes | Manager |
| Patio/Porch Features | Covered,Screened |
| Architectural Style | Contemporary |
| Security Features | Gated Community |
| Construction Materials | Block,Concrete,Stucco |
| Pets Allowed | Cats OK,Dogs OK,Number Limit |
| Year Built | 2009 |
| Levels | One |
| Property Subtype | Single Family Residence |
| Tax Year | 2025 |
| Ownership | Fee Simple |
| Community Features | Clubhouse,Deed Restrictions,Dog Park,Fitness Center,Gated Community - Guard,Golf Carts OK,Golf,Pool,Racquetball,Restaurant,Tennis Court(s) |
| Assoc Fee Paid Per | Annually |
| County | Polk |
| New Construction | false |
| Property Type | Residential |
| Association Amenities | Basketball Court,Clubhouse,Fence Restrictions,Fitness Center,Gated,Pickleball Court(s),Pool,Racquetball,Recreation Facilities,Sauna,Shuffleboard Court,Spa/Hot Tub,Tennis Court(s) |
| Attached Garage | false |
| Subdivision Name | LAKE ASHTON WEST PH 01 |
| Facing Direction | East |
| Garage Y/N | true |
| Total Rooms | 8 |
| Full Baths | 2 |
| Status | Active |
| Directions | Travel South on US 27. Turn Right on Thompson Nursery Road. Turn Left into the Entrance of Lake Ashton. The guard will request a copy of your drivers license. |
| City | WINTER HAVEN |
| Association Name | 863-324-5100 |
| Senior Community Y/N | true |
| MLS Area | 33884 - Winter Haven / Cypress Gardens |
| Lot Size Units | Square Feet |
| Lot Size Square Feet | 7231 |
| Carport Y/N | false |
| Listing Terms | Cash,Conventional,Other,VA Loan |
| Land Lease Y/N | false |
| Tax Annual Amount | 5155 |
| Additional Parcels Y/N | false |
| Lease Considered Y/N | true |
| Virtual Tour | https://www.propertypanorama.com/instaview/stellar/P4937386 |
| Building Area Units | Square Feet |
| Living Area Units | Square Feet |
| Standard Status | Active |
| Occupancy Type | Owner |
| TaxOtherAnnualAssessmentAmount | 4018 |
| Tax Lot | 260 |
| Legal Description | LAKE ASHTON WEST PHASE I PB 138 PGS 11 THRU 21 LOT 260 |
| Minimum Lease | 3 Months |
| Water Access Y/N | false |
| Monthly HOA Amount | 5 |
| Additional Rooms | Inside Utility |
| Water View Y/N | false |
| Flood Zone Code | X |
| In Law Suite YN | false |
| Flood Zone Code X | Yes |
Interior Features
| Interior Amenities | Ceiling Fan(s),Eating Space In Kitchen,High Ceilings,Living Room/Dining Room Combo,Open Floorplan,Solid Surface Counters,Stone Counters,Thermostat,Walk-In Closet(s),Window Treatments |
|---|---|
| Flooring | Carpet,Tile |
| Furnished Y/N | Unfurnished |
| Total Stories | 1 |
| Air Conditioning Y/N | true |
| Heating Y/N | true |
| Window Features | Blinds,Shutters |
| Fireplace Y/N | false |
| Laundry Features | Inside,Laundry Room |
| Total Bedrooms | 3 |
| LivingAreaSource | Public Records |
| Total Baths | 2 |
Exterior Features
| Exterior Amenities | Irrigation System,Rain Gutters,Sprinkler Metered |
|---|---|
| Vegetation | Mature Landscaping,Trees/Landscaped |
| Parking Features | Driveway,Garage Door Opener |
| Lot Features | Corner Lot,Landscaped |
| Water Source | Public |
| Lot Size Area | 7231 |
| Foundation Details | Slab |
| Spa | false |
| Building Area Total | 2683 |
| Lot Size Acres | 0.17 |
| Road Surface Type | Paved,Asphalt |
| Private Pool | false |
| Waterfront Y/N | false |
| Covered Spaces | 2 |
| Road Frontage Type | Street Paved |
Amenities
- Foreclosure
- Views
- Short Sale
- New Construction
- Adult 55+
- Lease To Own
- No HOA Fees
- Furnished
- Primary On Main
- Air Conditioning
- Seller Finance
- Green
- Fixer Upper
- Horse
- Golf
- Fireplace
- Deck
- Garage
- Basement
- Pool
Property vs Single Family Average in 33884
Price
Taxes
Year Built
 Copyright © MFRMLS.com All information deemed reliable but not guaranteed. All properties are subject to prior sale, change or withdrawal. Neither listing broker(s) or information provider(s) shall be responsible for any typographical errors, misinformation, misprints and shall be held totally harmless. Listing(s) information is provided for consumers personal, non-commercial use and may not be used for any purpose other than to identify prospective properties consumers may be interested in purchasing. Information on this site was last updated Last updated on September 14, 2026 9:11 PM UTC The listing information on this page last changed on Last updated on September 14, 2026 9:11 PM UTCd. The data relating to real estate for sale on this website comes in part from the Internet Data Exchange program of MFR MLS.
All information deemed reliable but not guaranteed. All properties are subject to prior sale, change or withdrawal. Neither listing broker(s) or information provider(s) shall be responsible for any typographical errors, misinformation, misprints and shall be held totally harmless. Listing(s) information is provided for consumers personal, non-commercial use and may not be used for any purpose other than to identify prospective properties consumers may be interested in purchasing.
Updated on September 14, 2026 9:11 PM UTC
Copyright © MFRMLS.com All information deemed reliable but not guaranteed. All properties are subject to prior sale, change or withdrawal. Neither listing broker(s) or information provider(s) shall be responsible for any typographical errors, misinformation, misprints and shall be held totally harmless. Listing(s) information is provided for consumers personal, non-commercial use and may not be used for any purpose other than to identify prospective properties consumers may be interested in purchasing. Information on this site was last updated Last updated on September 14, 2026 9:11 PM UTC The listing information on this page last changed on Last updated on September 14, 2026 9:11 PM UTCd. The data relating to real estate for sale on this website comes in part from the Internet Data Exchange program of MFR MLS.
All information deemed reliable but not guaranteed. All properties are subject to prior sale, change or withdrawal. Neither listing broker(s) or information provider(s) shall be responsible for any typographical errors, misinformation, misprints and shall be held totally harmless. Listing(s) information is provided for consumers personal, non-commercial use and may not be used for any purpose other than to identify prospective properties consumers may be interested in purchasing.
Updated on September 14, 2026 9:11 PM UTC
