

Address
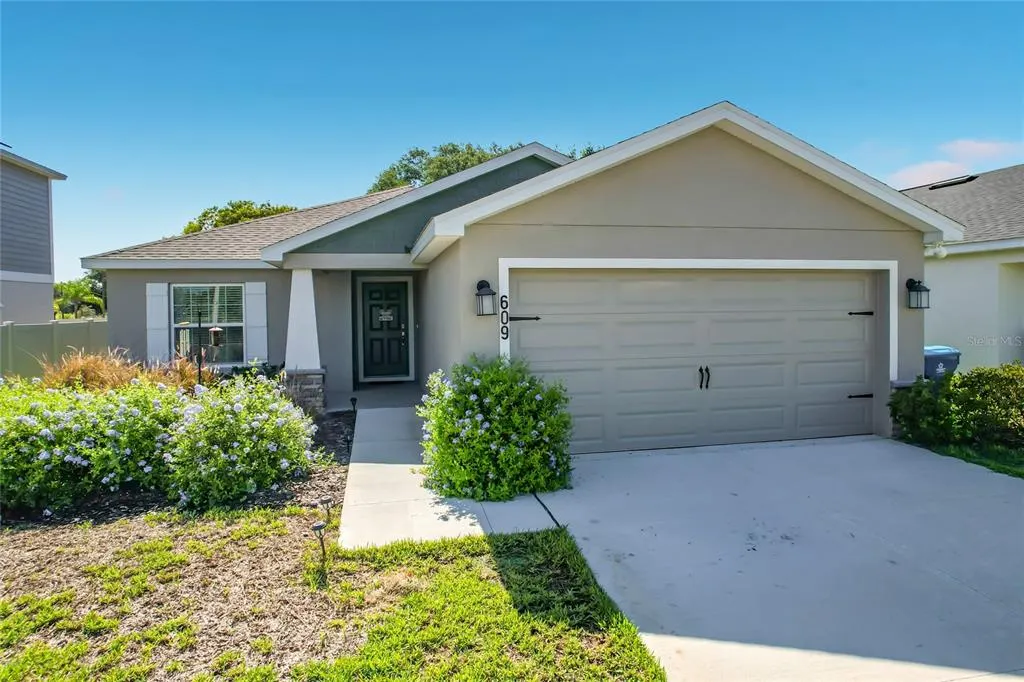
609 Ambleside Drive, HAINES CITY, FL
Price
$ 315,000
Property Attributes
- MLS#S5151691
- TypeSingle Family
- Listing Status Active
- CountyPolk
- CityHAINES CITY
- AreaHaines City/Grenelefe
- NeighborhoodBRADBURY CRK PH 1
- Zip33844
- StyleSingle Family Residence
- Year Built2024
- Taxes$ 7924
- Price$ 315,000
- Bedrooms4
- Full Bathrooms2
- Half Bathrooms0
- Sqr Footage1597
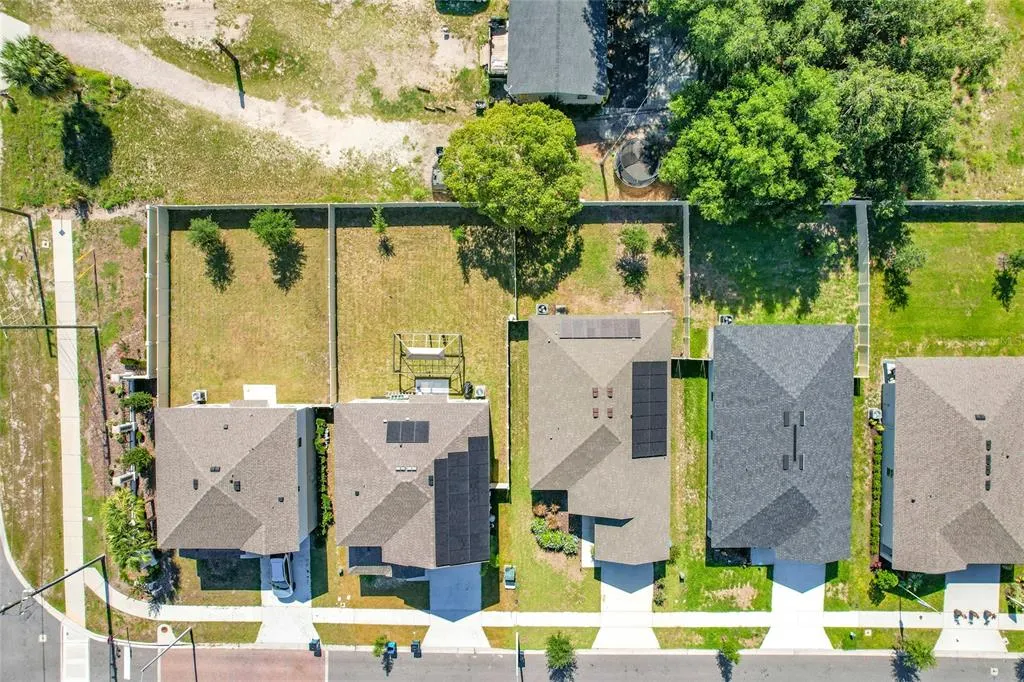
- Lot Size0.15 Acres
Data Source:
Stellar MLS
Property Description
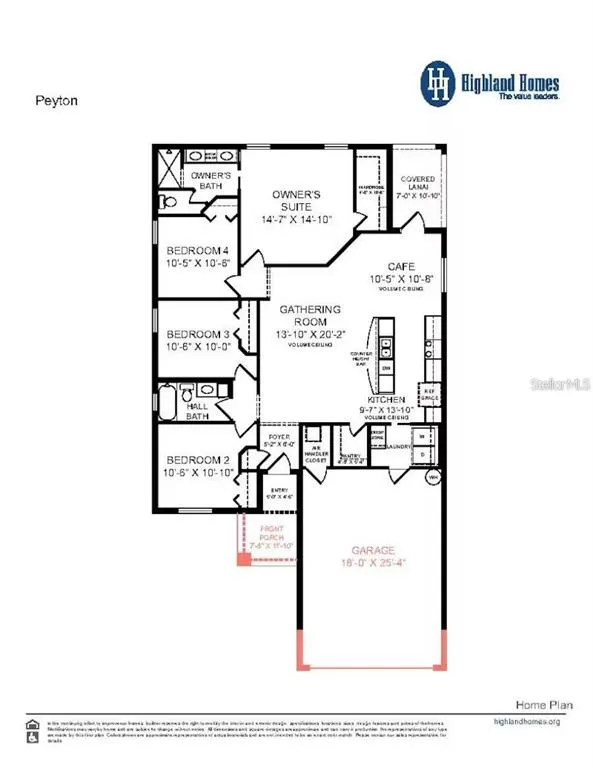
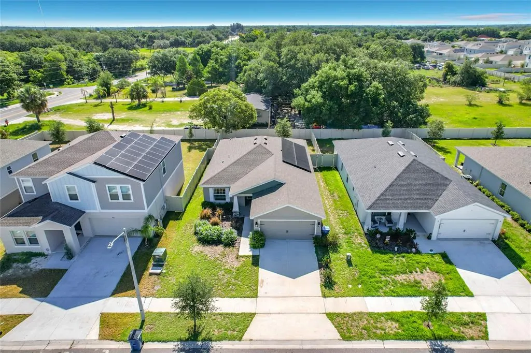
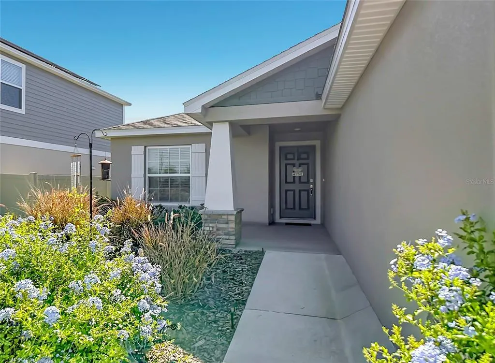
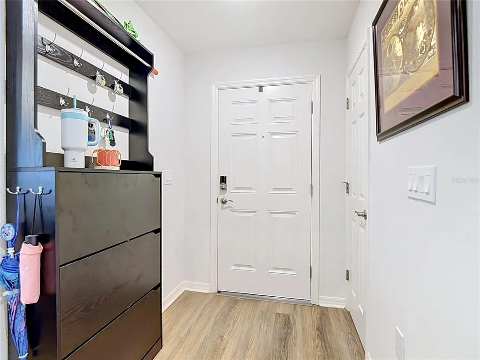
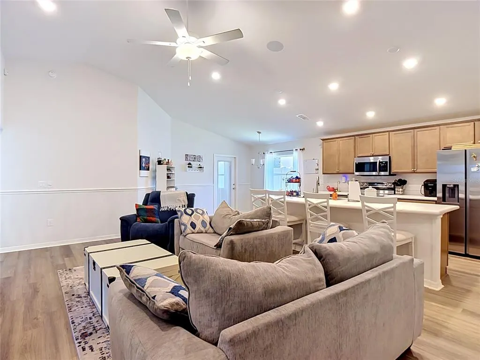
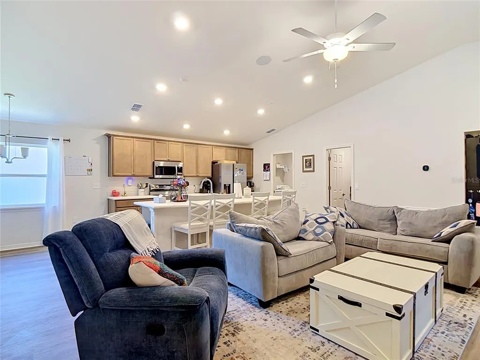
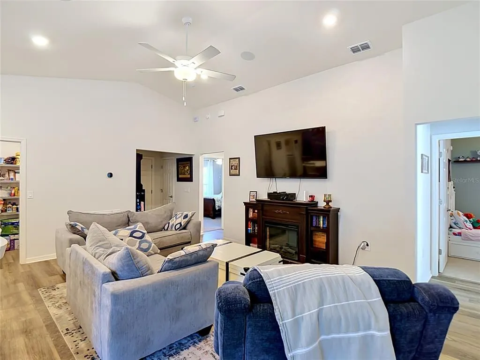
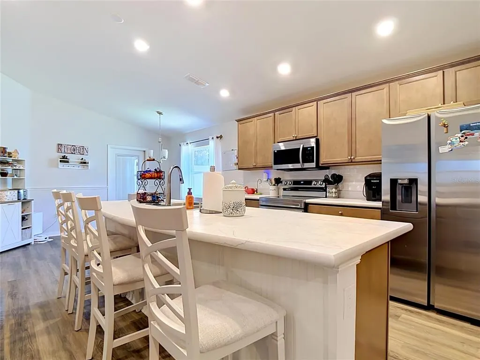
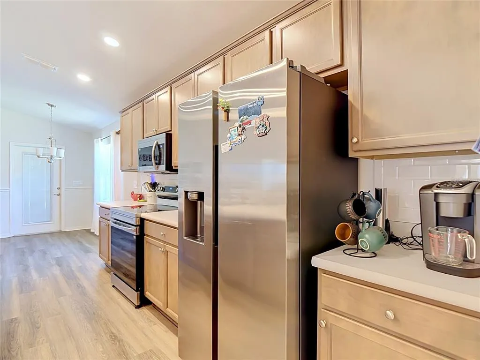
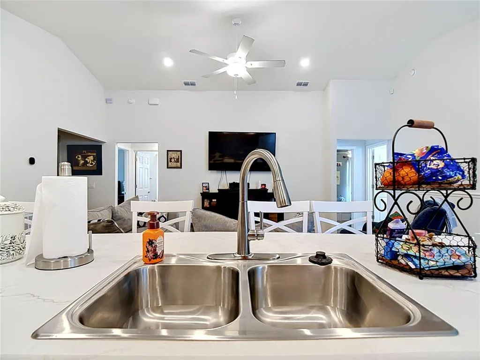
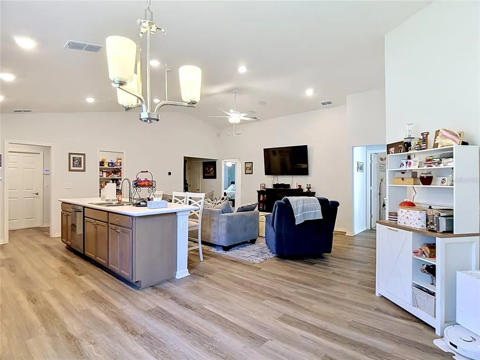
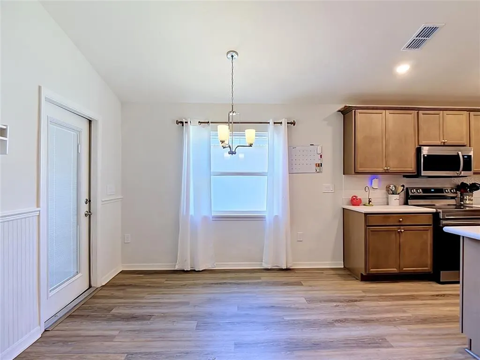
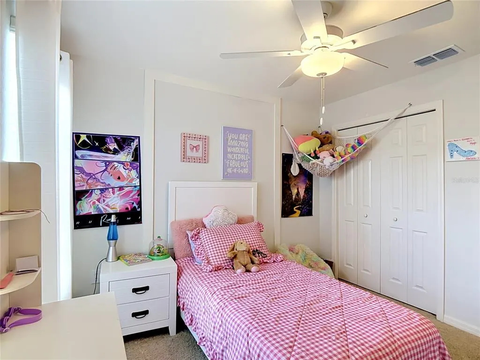
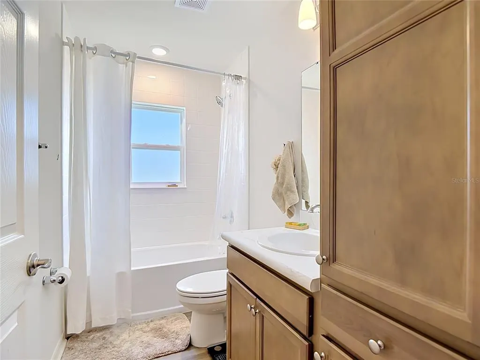
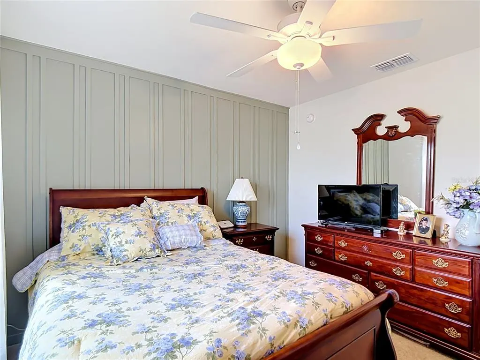
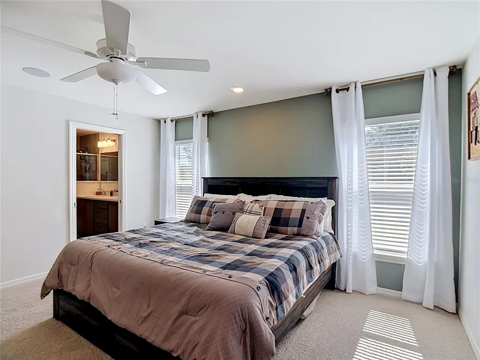
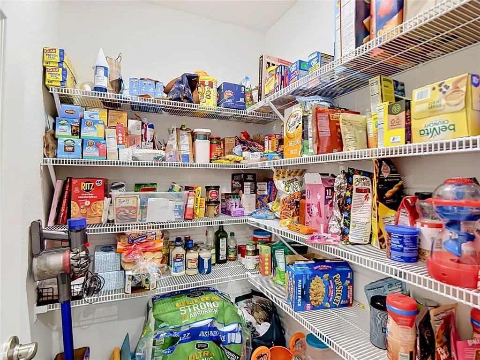
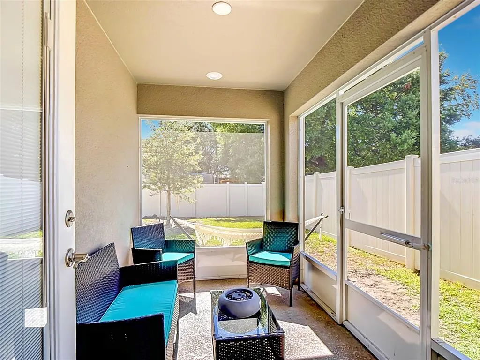
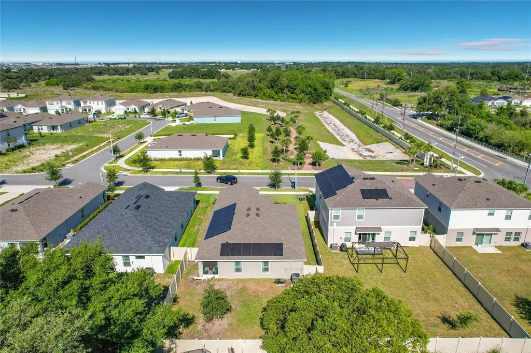
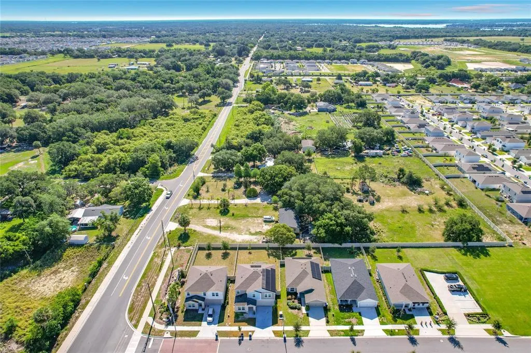
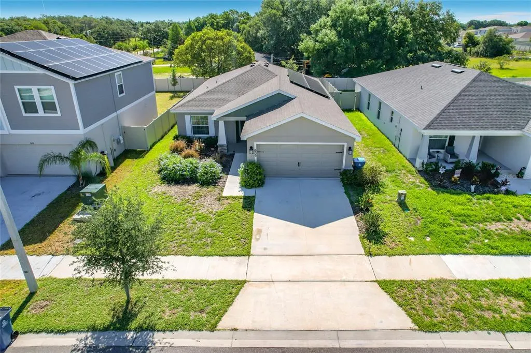
Also for Rent! Former Highland Homes Model Home loaded with upgrades and thoughtfully designed features throughout! This beautifully maintained home offers an open-concept floor plan that is perfect for both everyday living and entertaining.The spacious kitchen features Silestone countertops, Samsung stainless steel appliances, a walk-in pantry, a large center island, and is fully open to the dining café and gathering room, creating a seamless flow throughout the main living area. The home also features a speaker system that can be heard through the entire home. Luxury wood-look vinyl plank flooring extends through the living areas, laundry room, and bathrooms, while the bedrooms offer comfortable stain-resistant carpeting. The owner's suite serves as a private retreat with a generous walk-in wardrobe and an en-suite bath featuring dual vanities, a tiled shower, and a private water closet. Additional interior highlights include a laundry room with a convenient drop zone and built-in cabinetry in the guest bathroom for added storage and functionality. Step outside to enjoy the covered lanai and fully fenced backyard, providing the perfect space for relaxation, pets, or outdoor gatherings.cThe oversized garage offers an additional 4 feet of depth from front to back, upgraded lighting throughout, and a dedicated storage closet, making it ideal for vehicles, tools, hobbies, and extra storage needs. As the original model home for the community, this property showcases the quality craftsmanship, design, and attention to detail Highland Homes is known for. Complete with custom-fit window blinds, architectural shingles, energy-efficient insulation, and energy-saving windows, this move-in-ready home combines style, comfort, and functionality in one exceptional package.
| Elementary School | Middle School | High School |
|---|---|---|
| Bethune Academy Elementary School | Daniel Jenkins Academy of Technology Middle Middle School | Haines City Senior High High School |
| Price History | |
|---|---|
| 6/11/2026 | Listed $325,000 |
| 6/19/2026 | 2$319,000 |
| 7/3/2026 | 1$315,000 |
General Features
| Sewer | Public Sewer |
|---|---|
| Heating | Central |
| Cooling | Central Air |
| Utilities | Other |
| Possession | Close Of Escrow |
| Roof | Shingle |
| Appliances | Dishwasher,Dryer,Microwave,Range,Refrigerator,Washer |
| HOA Fee | 605 |
| Garage Spaces | 2 |
| Association Fee Includes | Internet,Pool Maintenance |
| Construction Materials | Block,Stucco |
| Pets Allowed | Yes |
| Year Built | 2024 |
| Electric | Photovoltaics Third-Party Owned |
| Levels | One |
| Property Subtype | Single Family Residence |
| Tax Year | 2025 |
| Ownership | Fee Simple |
| Community Features | Dog Park,Fitness Center,Playground,Pool |
| Assoc Fee Paid Per | Annually |
| County | Polk |
| New Construction | false |
| Property Type | Residential |
| Attached Garage | true |
| Subdivision Name | BRADBURY CRK PH 1 |
| Facing Direction | West |
| Garage Y/N | true |
| Total Rooms | 3 |
| Full Baths | 2 |
| Status | Active |
| Directions | Take I-4 West toward Tampa. Take Exit 55 for US-27 South toward Haines City. Continue south on US-27. Turn left onto Bates Road. Turn right onto US-17/92 North. Turn left onto E. Johnson Avenue. Turn right onto N. 30th Street. Follow signs into the Bradbury Creek community and continue to 609 Ambleside |
| High School | Haines City Senior High |
| City | HAINES CITY |
| Association Name | Prime Community Management, LLC |
| Senior Community Y/N | false |
| MLS Area | 33844 - Haines City/Grenelefe |
| Lot Size Units | Square Feet |
| Lot Size Square Feet | 6434 |
| Carport Y/N | false |
| Listing Terms | Cash,Conventional,FHA,VA Loan |
| Elementary School | Bethune Academy |
| Land Lease Y/N | false |
| Tax Annual Amount | 7924 |
| Home Warranty Y/N | false |
| Middle/Junior High School | Daniel Jenkins Academy of Technology Middle |
| Additional Parcels Y/N | false |
| Lease Considered Y/N | true |
| Virtual Tour | https://www.propertypanorama.com/instaview/stellar/S5151691 |
| Building Area Units | Square Feet |
| Living Area Units | Square Feet |
| Builder Name | Highland Homes |
| Standard Status | Active |
| Occupancy Type | Owner |
| TaxOtherAnnualAssessmentAmount | 2216 |
| Tax Lot | 3 |
| Legal Description | BRADBURY CREEK PHASE 1 PB 201 PGS 8-15 BLK 1 LOT 3 |
| Minimum Lease | 7 Months |
| Water Access Y/N | false |
| Monthly HOA Amount | 50.42 |
| Water View Y/N | false |
| Flood Zone Code | X |
| In Law Suite YN | false |
| Flood Zone Code X | Yes |
Interior Features
| Interior Amenities | Ceiling Fan(s),Eating Space In Kitchen,Primary Bedroom Main Floor,Walk-In Closet(s) |
|---|---|
| Flooring | Carpet,Luxury Vinyl |
| Furnished Y/N | Negotiable |
| Air Conditioning Y/N | true |
| Heating Y/N | true |
| Fireplace Y/N | false |
| Laundry Features | Laundry Room |
| Total Bedrooms | 4 |
| LivingAreaSource | Builder |
| Total Baths | 2 |
Exterior Features
| Exterior Amenities | Sidewalk |
|---|---|
| Water Source | Public |
| Lot Size Area | 6434 |
| Foundation Details | Slab |
| Building Area Total | 2179 |
| Lot Size Acres | 0.15 |
| Road Surface Type | Concrete |
| Private Pool | false |
| Waterfront Y/N | false |
| Covered Spaces | 2 |
| Builder Model | Peyton C |
Amenities
- Foreclosure
- Views
- Short Sale
- New Construction
- Adult 55+
- Lease To Own
- No HOA Fees
- Furnished
- Primary On Main
- Air Conditioning
- Seller Finance
- Green
- Fixer Upper
- Horse
- Golf
- Fireplace
- Deck
- Garage
- Basement
- Pool
Property vs Single Family Average in 33844
Price
Taxes
Year Built
 Copyright © MFRMLS.com All information deemed reliable but not guaranteed. All properties are subject to prior sale, change or withdrawal. Neither listing broker(s) or information provider(s) shall be responsible for any typographical errors, misinformation, misprints and shall be held totally harmless. Listing(s) information is provided for consumers personal, non-commercial use and may not be used for any purpose other than to identify prospective properties consumers may be interested in purchasing. Information on this site was last updated Last updated on September 14, 2026 9:11 PM UTC The listing information on this page last changed on Last updated on September 14, 2026 9:11 PM UTCd. The data relating to real estate for sale on this website comes in part from the Internet Data Exchange program of MFR MLS.
All information deemed reliable but not guaranteed. All properties are subject to prior sale, change or withdrawal. Neither listing broker(s) or information provider(s) shall be responsible for any typographical errors, misinformation, misprints and shall be held totally harmless. Listing(s) information is provided for consumers personal, non-commercial use and may not be used for any purpose other than to identify prospective properties consumers may be interested in purchasing.
Updated on September 14, 2026 9:11 PM UTC
Copyright © MFRMLS.com All information deemed reliable but not guaranteed. All properties are subject to prior sale, change or withdrawal. Neither listing broker(s) or information provider(s) shall be responsible for any typographical errors, misinformation, misprints and shall be held totally harmless. Listing(s) information is provided for consumers personal, non-commercial use and may not be used for any purpose other than to identify prospective properties consumers may be interested in purchasing. Information on this site was last updated Last updated on September 14, 2026 9:11 PM UTC The listing information on this page last changed on Last updated on September 14, 2026 9:11 PM UTCd. The data relating to real estate for sale on this website comes in part from the Internet Data Exchange program of MFR MLS.
All information deemed reliable but not guaranteed. All properties are subject to prior sale, change or withdrawal. Neither listing broker(s) or information provider(s) shall be responsible for any typographical errors, misinformation, misprints and shall be held totally harmless. Listing(s) information is provided for consumers personal, non-commercial use and may not be used for any purpose other than to identify prospective properties consumers may be interested in purchasing.
Updated on September 14, 2026 9:11 PM UTC
