

Address
1876 Cassidy Knoll Drive, KISSIMMEE, FL
Price
$ 495,000
Property Attributes
- MLS#S5155050
- TypeSingle Family
- Listing Status Active
- CountyOsceola
- CityKISSIMMEE
- AreaKissimmee
- NeighborhoodKINDRED PH 1E
- Zip34744
- StyleFlorida
- Year Built2019
- Taxes$ 8918
- Price$ 495,000
- Bedrooms5
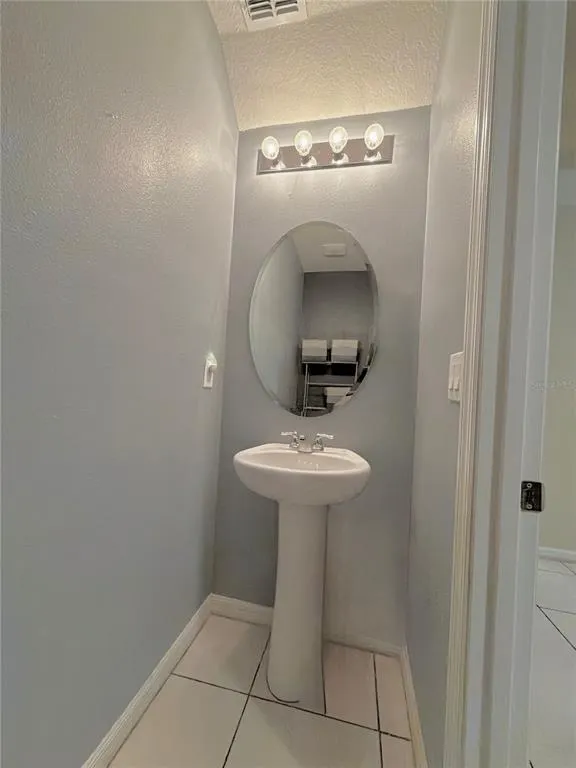
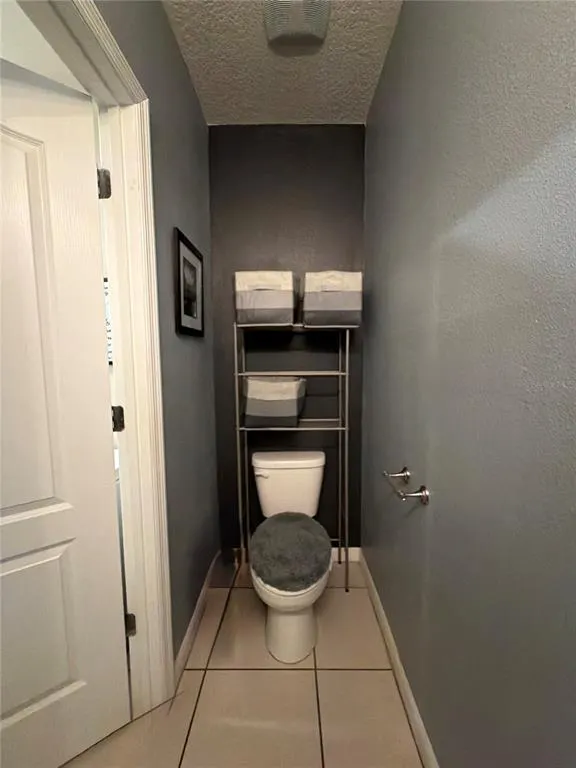
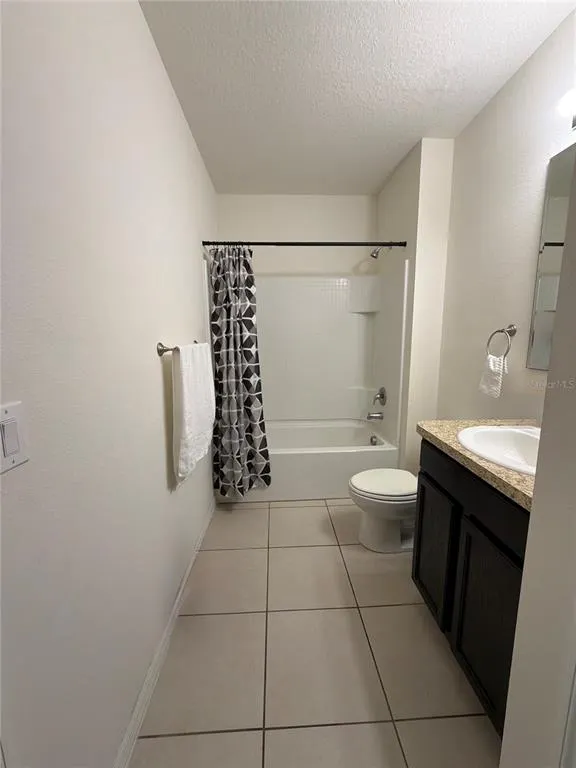
- Full Bathrooms3
- Half Bathrooms1
- Sqr Footage2807
- Lot Size0.17 Acres
Data Source:
Stellar MLS
Property Description
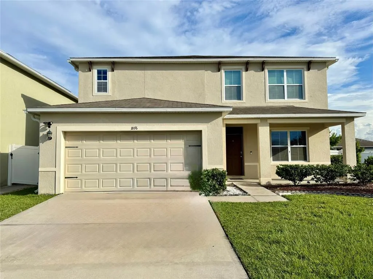
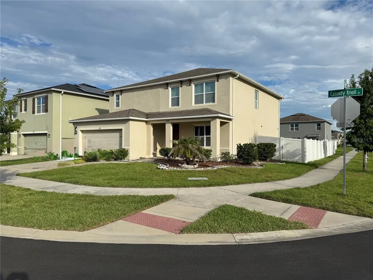
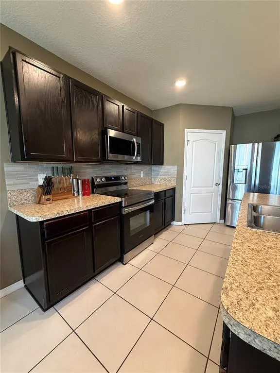
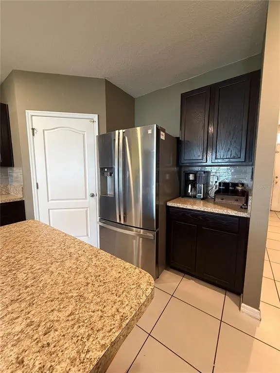
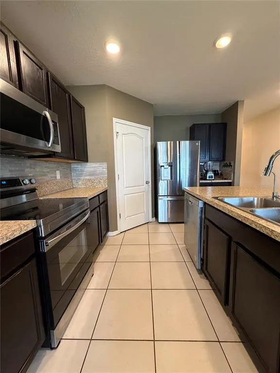
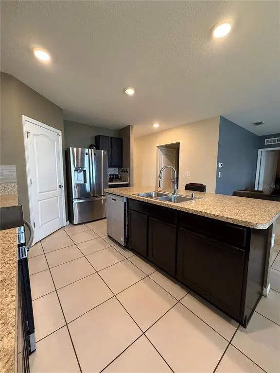
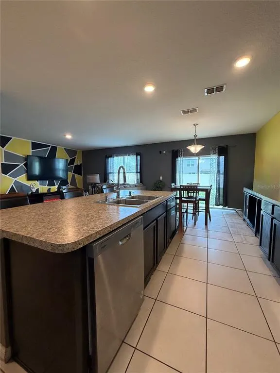
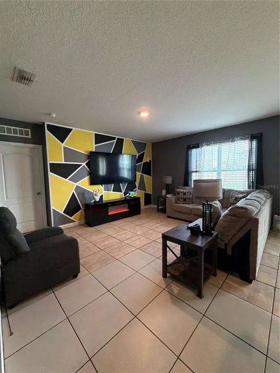
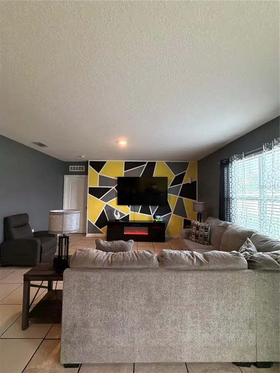
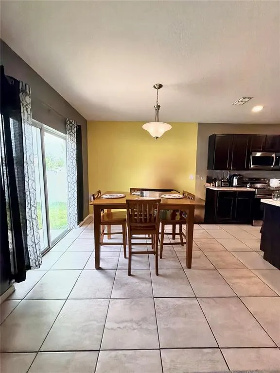
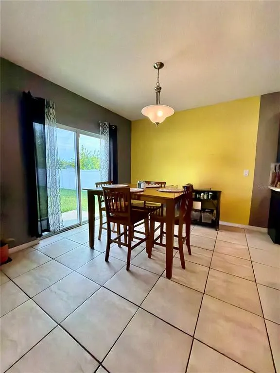
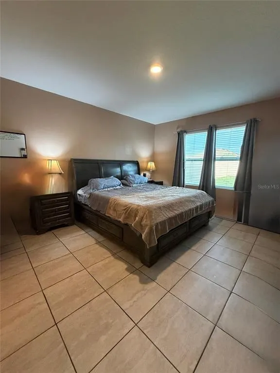
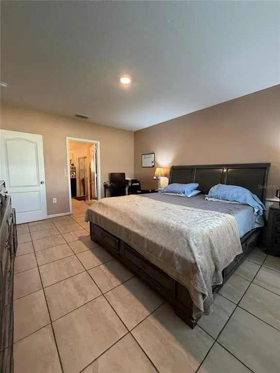
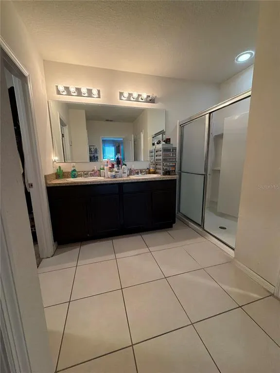
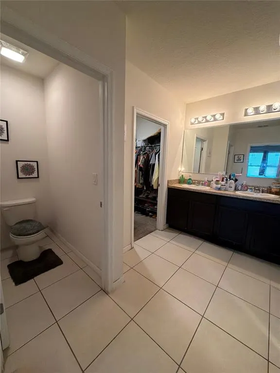
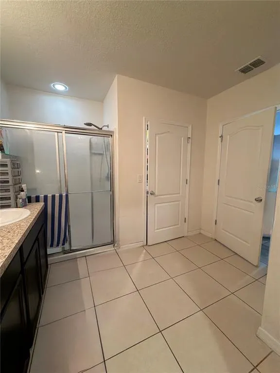
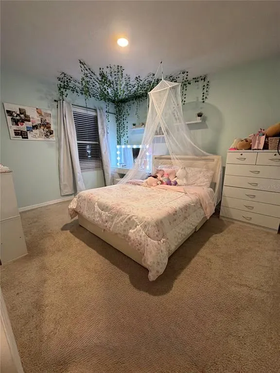
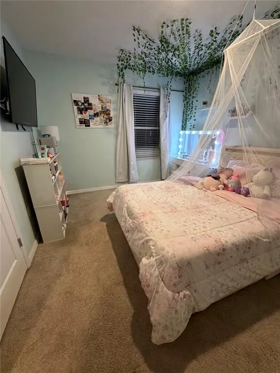
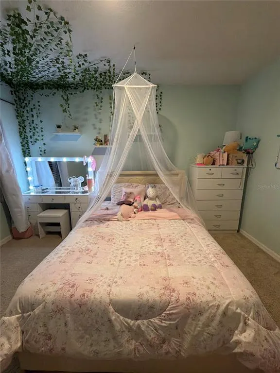
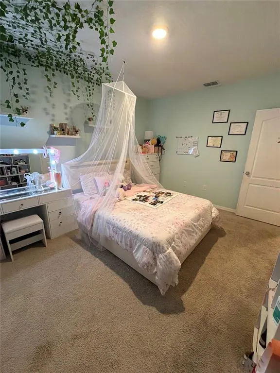
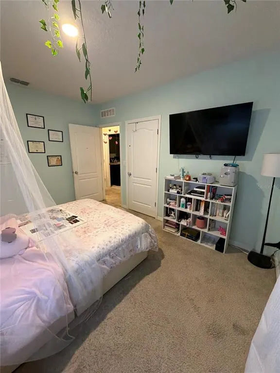
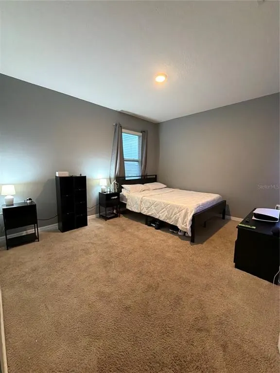
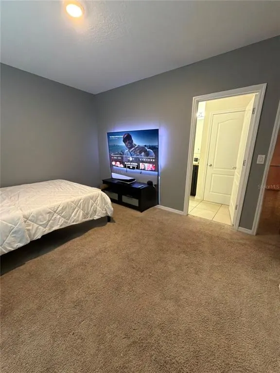
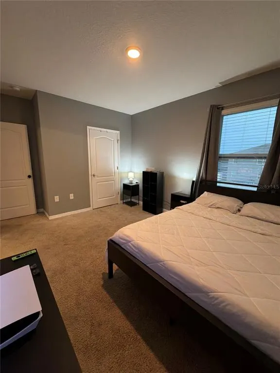
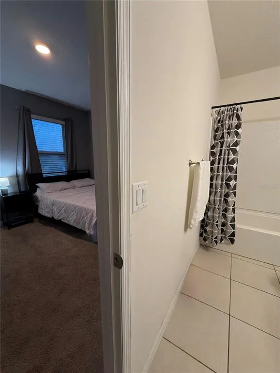
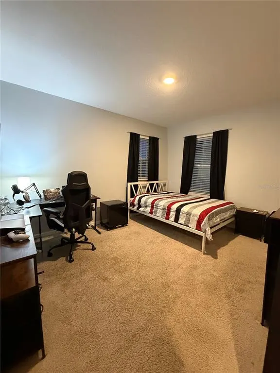
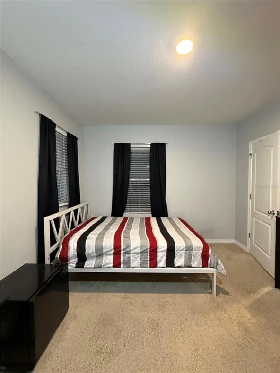
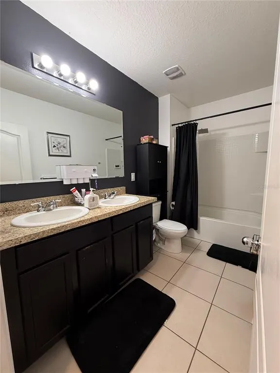
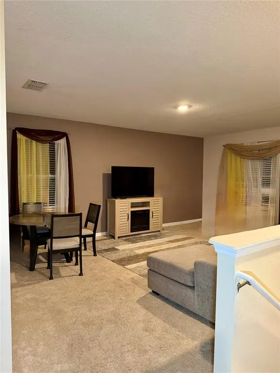
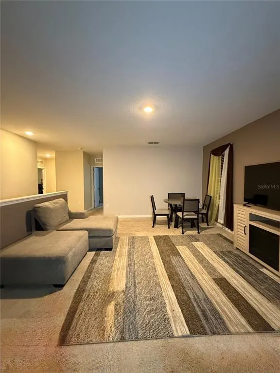
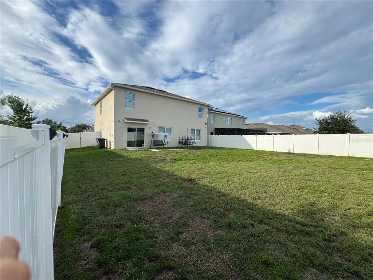
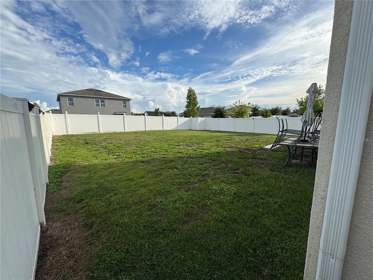
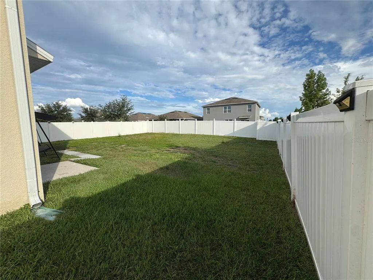
Stunning Corner Lot Home with Exceptional Value! Don’t miss this incredible opportunity to own this spacious 5-bedroom, 3.5-bathroom home, priced below appraised value and offering up to $15,000 toward the buyer’s closing costs or rate buy-down. Designed with both comfort and functionality in mind, this beautiful home features a first-floor primary suite, providing privacy and convenience. The main level also includes a versatile flex room/den, perfect for a home office, playroom, study, or guest space. Upstairs, you’ll find a generous loft, ideal as a second living area, media room, game room, or entertainment space giving everyone room to relax and enjoy. Situated on a desirable corner lot, the property boasts a huge, fully fenced backyard with durable vinyl fencing, offering plenty of space for outdoor entertaining, pets, family gatherings, or even a future pool. With its spacious layout, premium corner location, oversized backyard, and outstanding buyer incentives, this home is an exceptional value that you won’t want to miss. Ask about available lender incentives toward buyer closing costs through select loan programs. Subject to lender approval and borrower qualification. Schedule your private showing today!
| Elementary School | Middle School | High School |
|---|---|---|
| Neptune Elementary Elementary School | Neptune Middle (6-8) Middle School | Gateway High School (9 12) High School |
| Price History | |
|---|---|
| 8/6/2026 | Listed $444,000 |
| 9/4/2026 | 11$495,000 |
General Features
| Sewer | Public Sewer |
|---|---|
| Heating | Central,Electric |
| Cooling | Central Air |
| Utilities | Cable Available,Electricity Available,Sewer Connected,Sprinkler Meter,Street Lights,Water Available |
| Roof | Shingle |
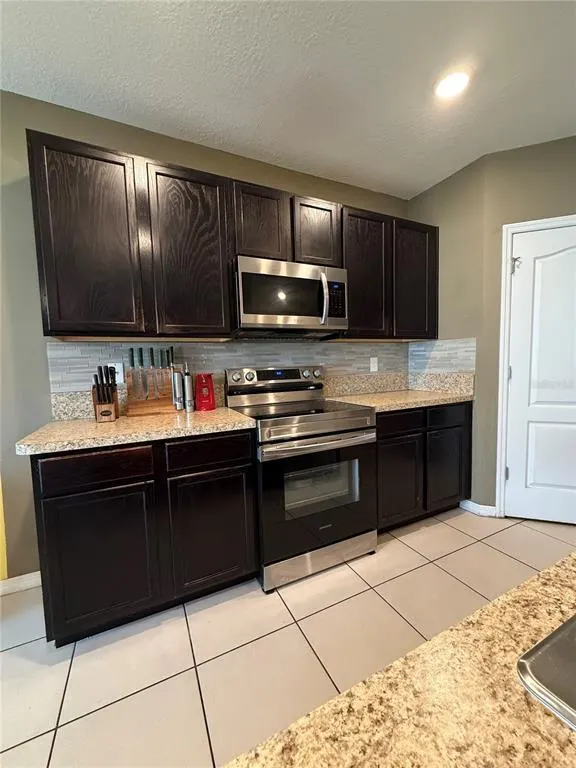
| Appliances | Dishwasher,Disposal,Dryer,Electric Water Heater,Microwave,Range,Range Hood,Refrigerator,Washer,Water Purifier,Water Softener |
| Zoning | RES |
| HOA Fee | 130 |
| Garage Spaces | 2 |
| Association Fee Includes | Community Pool,Manager,Pool Maintenance |
| Patio/Porch Features | Enclosed,Front Porch,Patio |
| Architectural Style | Florida |
| Security Features | Security Fencing/Lighting/Alarms |
| Construction Materials | Block,Stucco |
| Pets Allowed | Cats OK,Dogs OK |
| Year Built | 2019 |
| Levels | Two |
| Property Subtype | Single Family Residence |
| Tax Year | 2025 |
| Ownership | Fee Simple |
| Waterfront Features | Lake |
| Community Features | Lake,Water Access,Clubhouse,Community Mailbox,Dog Park,Fitness Center,Irrigation-Reclaimed Water,Park,Playground,Pool,Sidewalks |
| Assoc Fee Paid Per | Annually |
| County | Osceola |
| New Construction | false |
| Property Type | Residential |
| Association Amenities | Basketball Court,Clubhouse,Fitness Center,Maintenance,Park,Playground,Pool,Tennis Court(s),Trail(s) |
| Attached Garage | true |
| Subdivision Name | KINDRED PH 1E |
| Facing Direction | North |
| Garage Y/N | true |
| Total Rooms | 15 |
| Full Baths | 3 |
| Status | Active |
| Directions | Take 192 until Neptune Rd, then turn left to Partin Settleme Road then turn in Veterans Drive and then turn on Cassidy Knoll Drive at the corner you will see the property 1876. |
| High School | Gateway High School (9 12) |
| City | KISSIMMEE |
| Association Name | Paul Almonte |
| Senior Community Y/N | false |
| MLS Area | 34744 - Kissimmee |
| Lot Size Units | Square Feet |
| Lot Size Square Feet | 7405 |
| Carport Y/N | false |
| Listing Terms | Cash,Conventional,FHA,VA Loan |
| Elementary School | Neptune Elementary |
| Land Lease Y/N | false |
| Tax Annual Amount | 8918 |
| Middle/Junior High School | Neptune Middle (6-8) |
| Property Condition | Completed |
| Additional Parcels Y/N | false |
| Lease Considered Y/N | true |
| Virtual Tour | https://www.propertypanorama.com/instaview/stellar/S5155050 |
| Building Area Units | Square Feet |
| Living Area Units | Square Feet |
| Builder Name | DR Horton |
| Standard Status | Active |
| Occupancy Type | Owner |
| TaxOtherAnnualAssessmentAmount | 2911 |
| Tax Lot | 140 |
| Legal Description | KINDRED PH 1E PB 26 PGS 96-100 LOT 140 |
| Minimum Lease | 6 Months |
| Water Access Y/N | false |
| Monthly HOA Amount | 10.83 |
| Additional Rooms | Attic,Den/Library/Office,Loft |
| Water View Y/N | false |
| Flood Zone Code | X |
| In Law Suite YN | false |
| Flood Zone Code X | Yes |
| DockY/N | false |
Interior Features
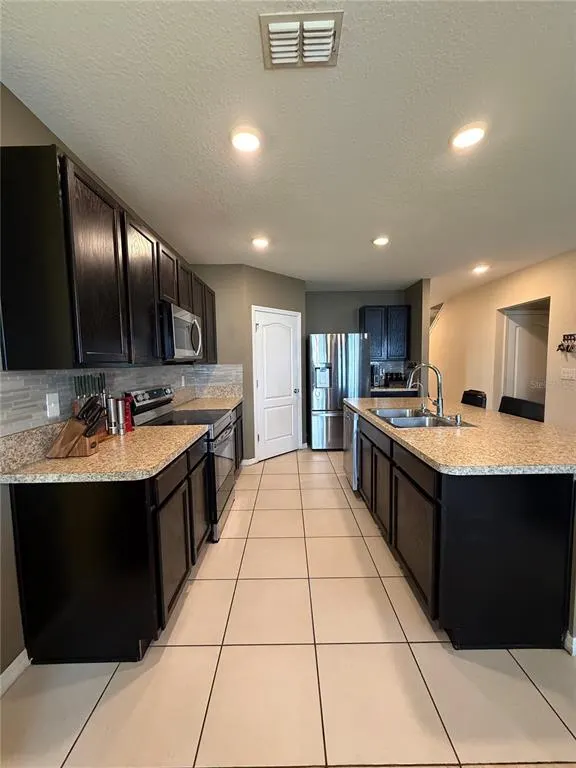
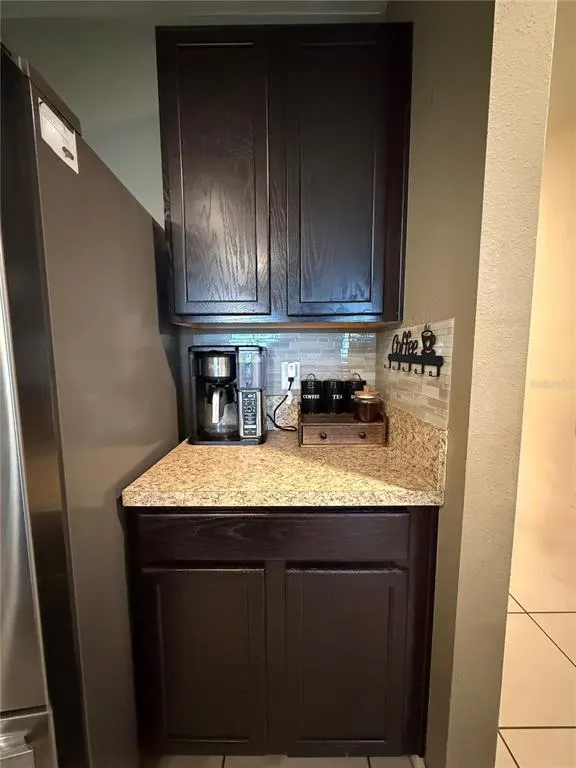
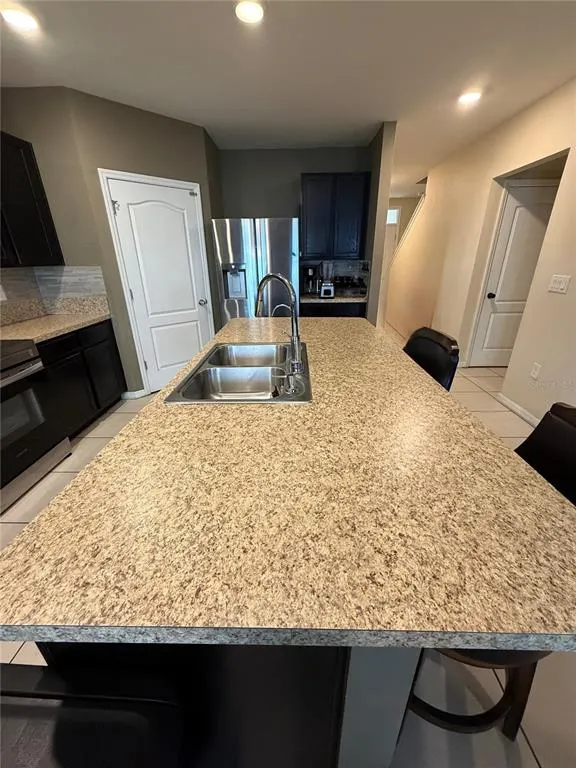
| Interior Amenities | High Ceilings,Kitchen/Family Room Combo,Living Room/Dining Room Combo,Open Floorplan,Primary Bedroom Main Floor,Solid Surface Counters,Solid Wood Cabinets,Thermostat,Walk-In Closet(s) |
|---|---|
| Flooring | Carpet,Tile |
| Furnished Y/N | Unfurnished |
| Common Walls | Corner Unit |
| Air Conditioning Y/N | true |
| Heating Y/N | true |
| Window Features | Aluminum Frames,Blinds,Double Pane Windows,ENERGY STAR Qualified Windows |
| Fireplace Y/N | false |
| Half Baths | 1 |
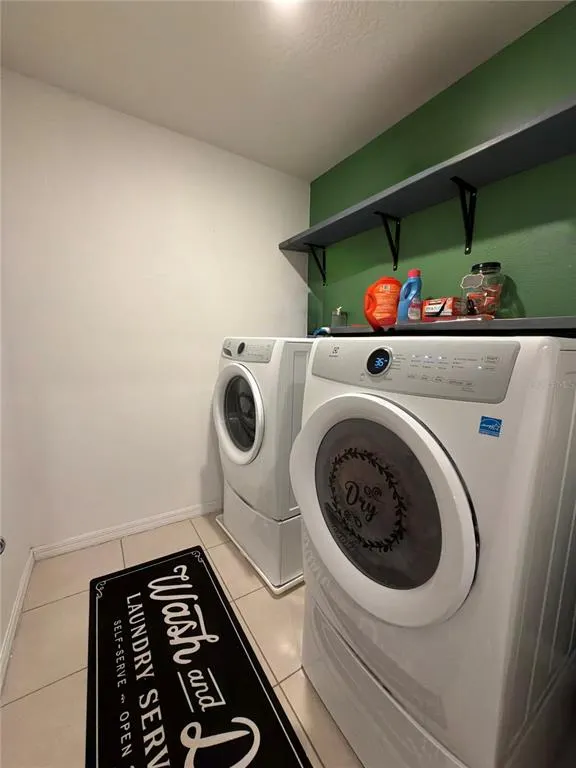
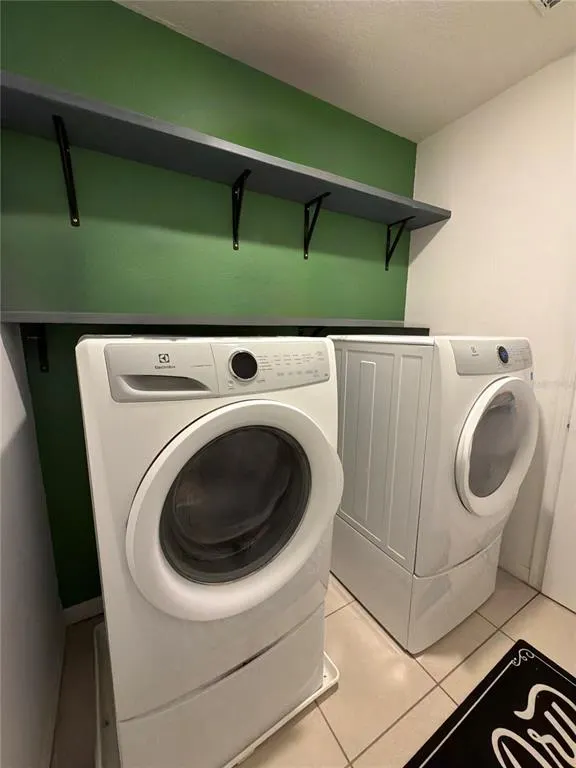
| Laundry Features | Electric Dryer Hookup,Inside,Laundry Room,Upper Level,Washer Hookup |
| Total Bedrooms | 5 |
| LivingAreaSource | Public Records |
| Total Baths | 4 |
Exterior Features
| Exterior Amenities | Irrigation System,Lighting,Sidewalk,Sliding Doors,Sprinkler Metered |
|---|---|
| Fencing | Fenced,Vinyl |
| Parking Features | Garage Door Opener,Oversized |
| Lot Features | Corner Lot,Landscaped,Oversized Lot,Sidewalk |
| Water Source | Public |
| Lot Size Area | 7405 |
| Foundation Details | Slab |
| Building Area Total | 3340 |
| Lot Size Acres | 0.17 |
| Road Surface Type | Asphalt |
| Private Pool | false |
| Waterfront Y/N | false |
| Covered Spaces | 2 |
| Builder Model | Hayden |
| Road Responsibility | Public Maintained Road |
Amenities
- Foreclosure
- Views
- Short Sale
- New Construction
- Adult 55+
- Lease To Own
- No HOA Fees
- Furnished
- Primary On Main
- Air Conditioning
- Seller Finance
- Green
- Fixer Upper
- Horse
- Golf
- Fireplace
- Deck
- Garage
- Basement
- Pool
Property vs Single Family Average in 34744
Price
Taxes
Year Built
 Copyright © MFRMLS.com All information deemed reliable but not guaranteed. All properties are subject to prior sale, change or withdrawal. Neither listing broker(s) or information provider(s) shall be responsible for any typographical errors, misinformation, misprints and shall be held totally harmless. Listing(s) information is provided for consumers personal, non-commercial use and may not be used for any purpose other than to identify prospective properties consumers may be interested in purchasing. Information on this site was last updated Last updated on September 13, 2026 6:29 AM UTC The listing information on this page last changed on Last updated on September 13, 2026 6:29 AM UTCd. The data relating to real estate for sale on this website comes in part from the Internet Data Exchange program of MFR MLS.
All information deemed reliable but not guaranteed. All properties are subject to prior sale, change or withdrawal. Neither listing broker(s) or information provider(s) shall be responsible for any typographical errors, misinformation, misprints and shall be held totally harmless. Listing(s) information is provided for consumers personal, non-commercial use and may not be used for any purpose other than to identify prospective properties consumers may be interested in purchasing.
Updated on September 13, 2026 6:29 AM UTC
Copyright © MFRMLS.com All information deemed reliable but not guaranteed. All properties are subject to prior sale, change or withdrawal. Neither listing broker(s) or information provider(s) shall be responsible for any typographical errors, misinformation, misprints and shall be held totally harmless. Listing(s) information is provided for consumers personal, non-commercial use and may not be used for any purpose other than to identify prospective properties consumers may be interested in purchasing. Information on this site was last updated Last updated on September 13, 2026 6:29 AM UTC The listing information on this page last changed on Last updated on September 13, 2026 6:29 AM UTCd. The data relating to real estate for sale on this website comes in part from the Internet Data Exchange program of MFR MLS.
All information deemed reliable but not guaranteed. All properties are subject to prior sale, change or withdrawal. Neither listing broker(s) or information provider(s) shall be responsible for any typographical errors, misinformation, misprints and shall be held totally harmless. Listing(s) information is provided for consumers personal, non-commercial use and may not be used for any purpose other than to identify prospective properties consumers may be interested in purchasing.
Updated on September 13, 2026 6:29 AM UTC
