

Address
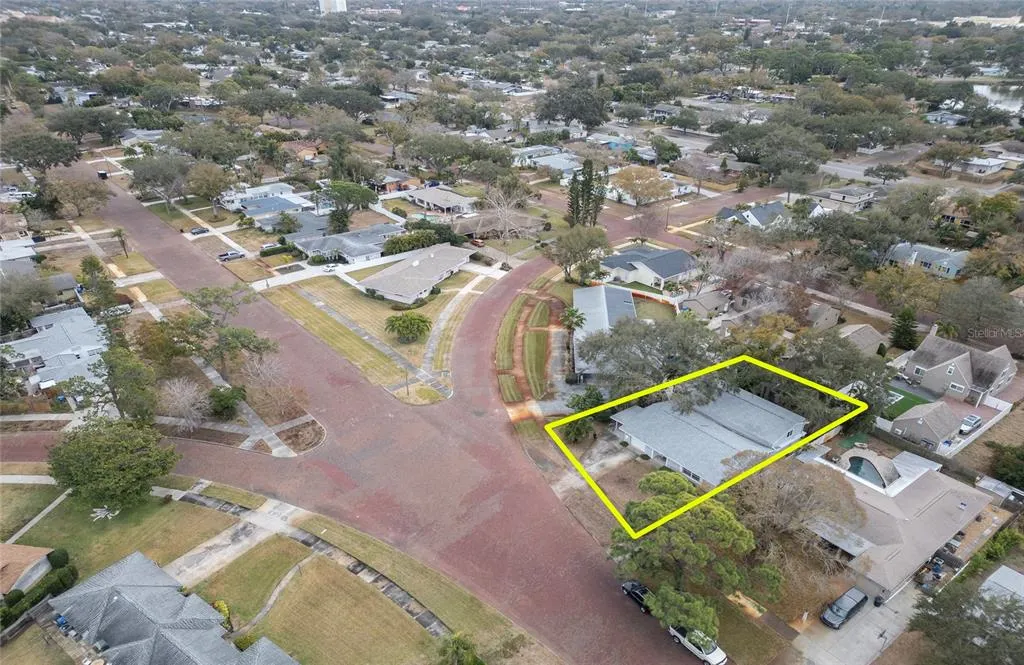
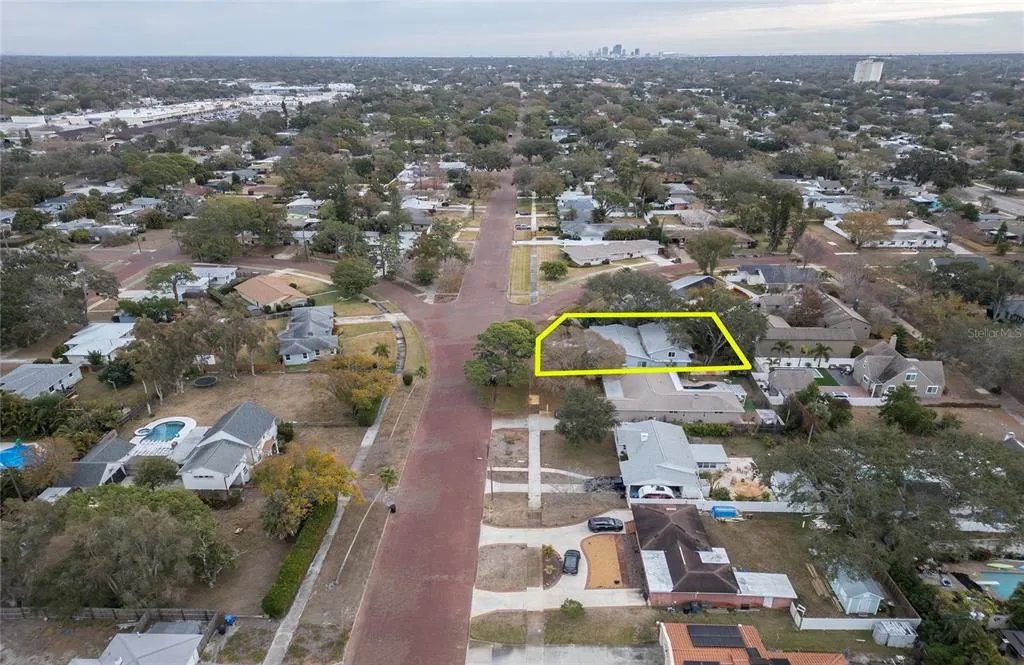
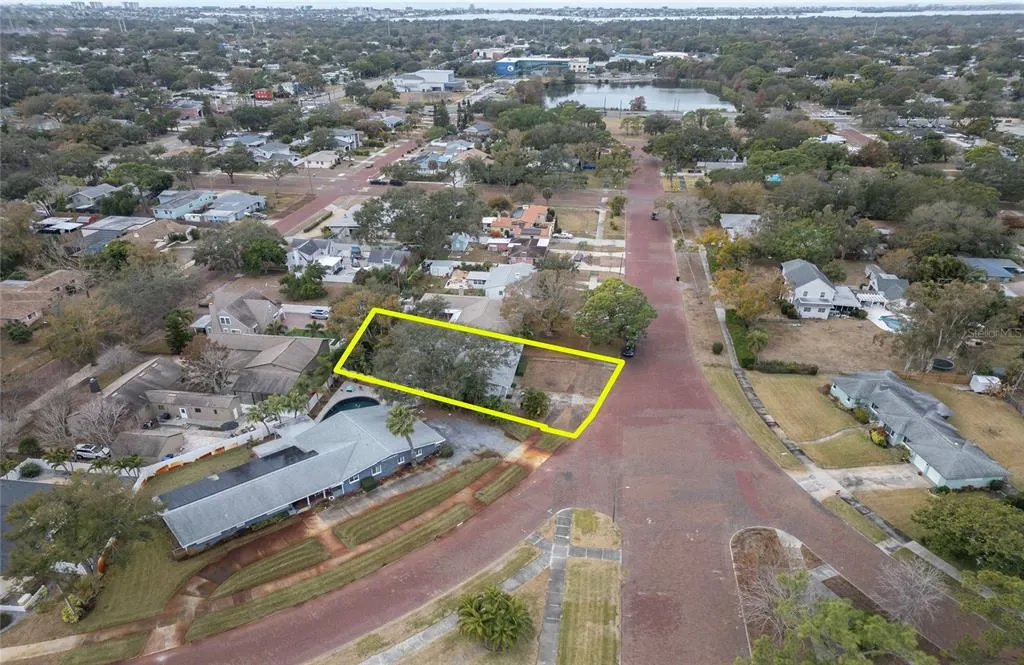
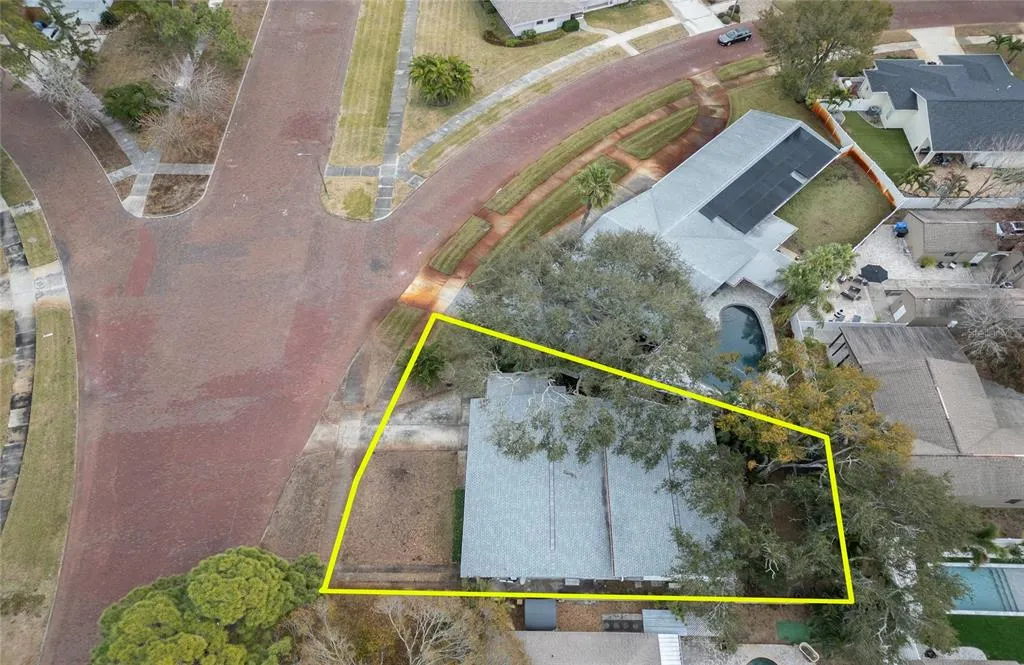
6408 7th Avenue N, ST PETERSBURG, FL
Price
$ 799,000
Property Attributes
- MLS#TB8475191
- TypeSingle Family
- Listing Status Active
- CountyPinellas
- CityST PETERSBURG
- AreaSt Pete/Crossroads
- NeighborhoodEAGLE CREST
- Zip33710
- StyleCustom
- Year Built1972
- Taxes$ 16856
- Price$ 799,000
- Bedrooms3
- Full Bathrooms3
- Half Bathrooms1
- Sqr Footage3326
- Lot Size0.17 Acres
Data Source:
Stellar MLS
Property Description
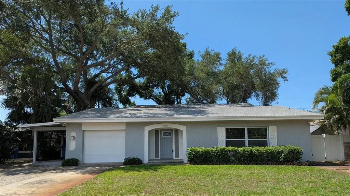
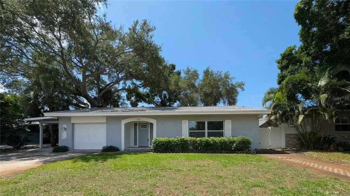
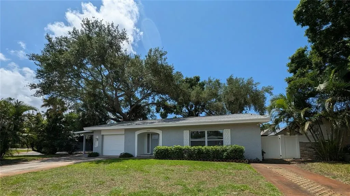
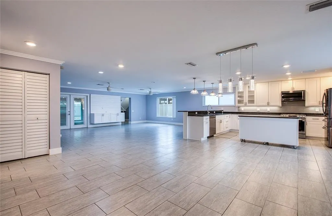
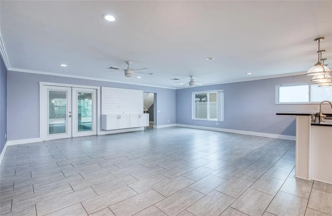
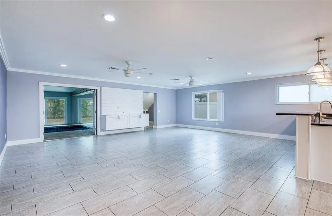
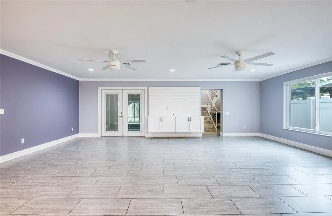
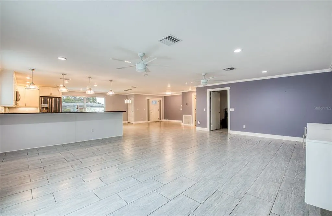
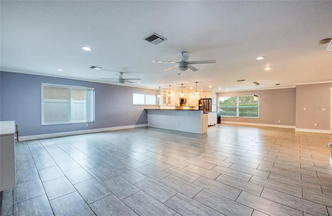
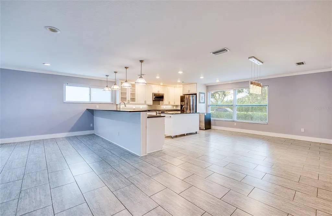
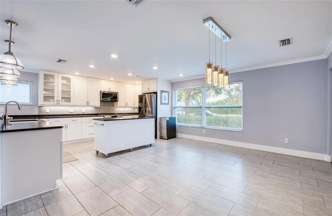
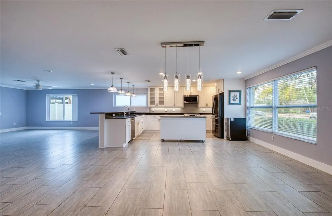
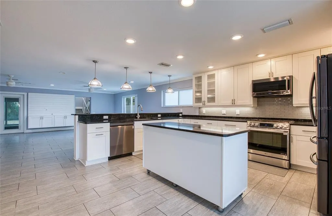
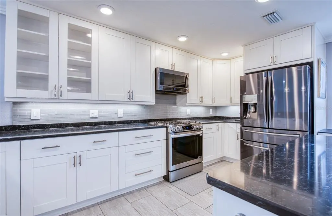
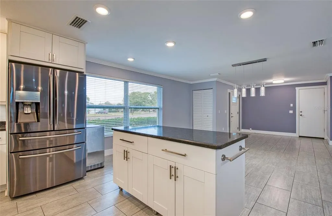
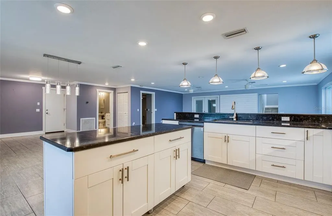
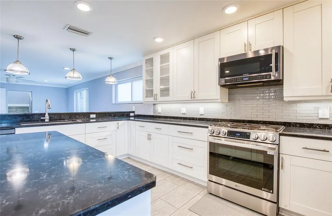
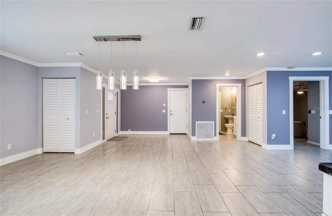
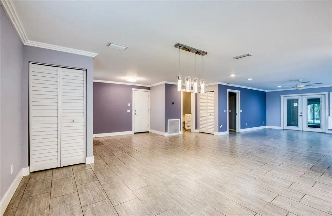
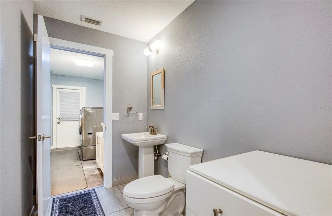
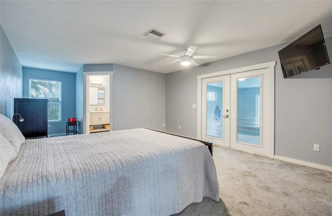
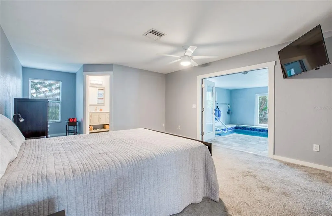
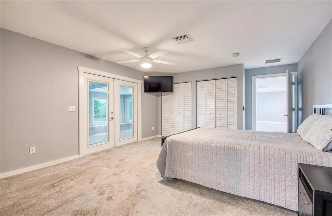
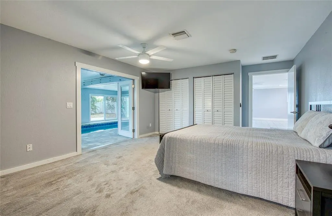
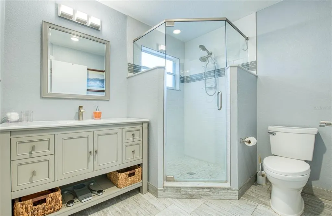
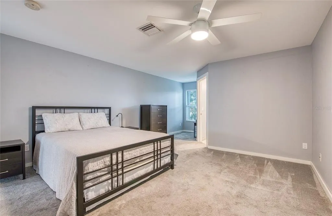
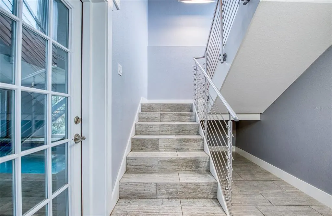
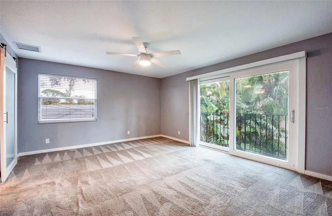
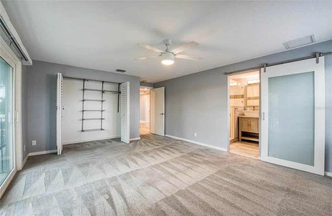
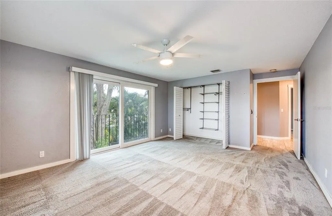
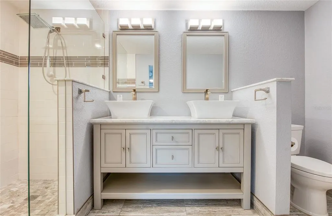
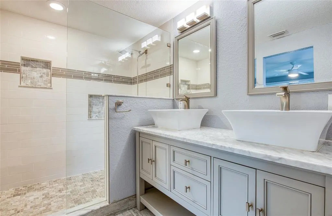
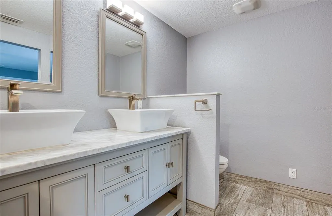
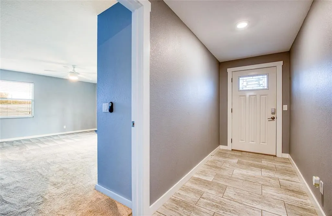
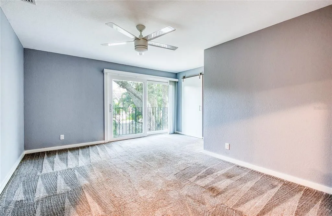
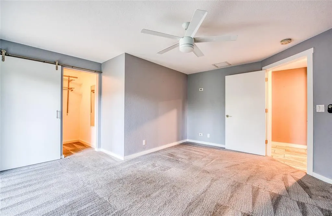
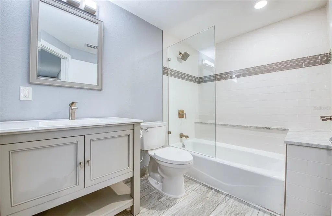
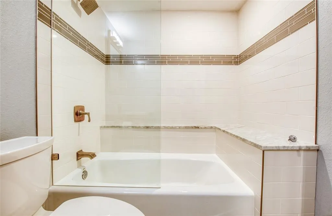
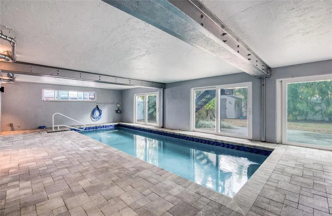
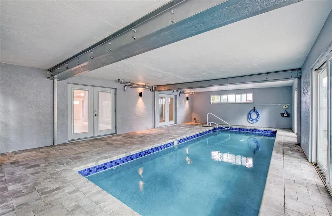
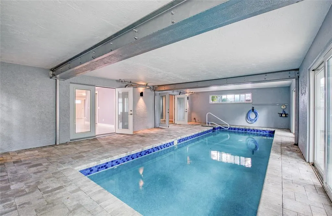
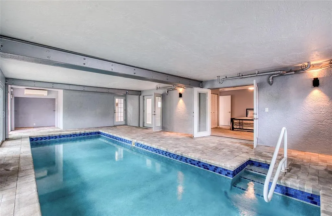
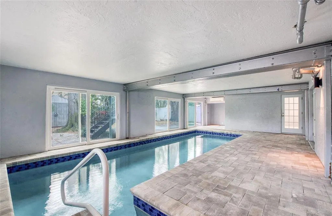
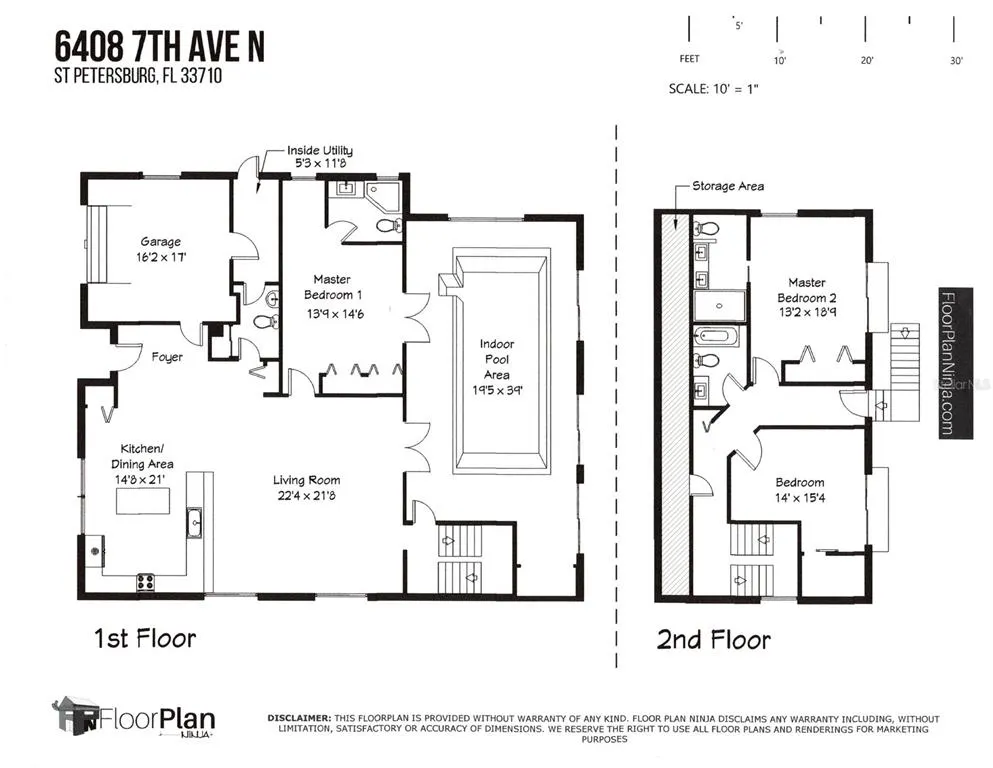
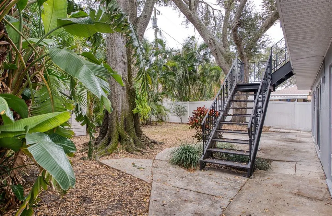
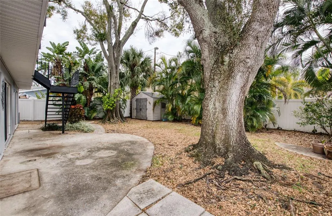
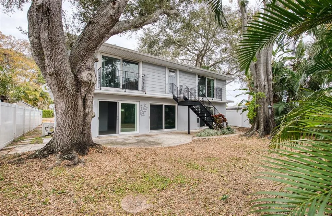
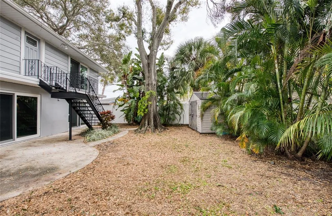
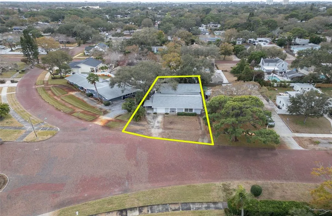
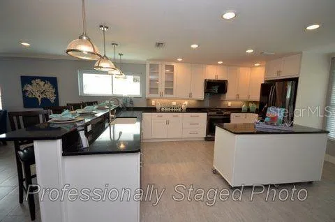
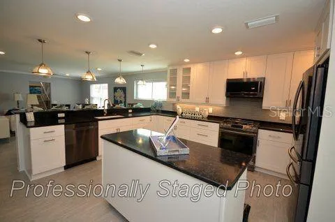
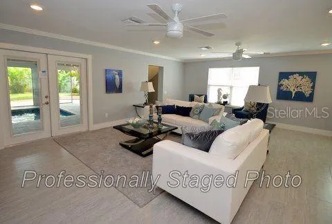
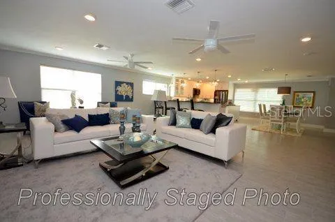
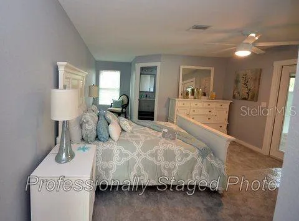
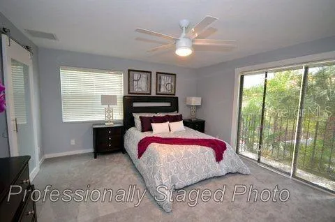
Substantial Price Improvement and Owner Financing Option Now Available! Extraordinary completely renovated residence on brick streets of desirable Eagle Crest has an expansive open floor plan and exceptionally spacious rooms. The stairway to the Second Floor is a modern showpiece with custom aluminum stair rail and hanging LED light fixture. Upgraded electric service, LED lighting fixtures throughout, two Rheem 15 Seer Heat Pump Systems, and a tankless natural gas water heater with built-in circulating pump create a modern energy efficient home. The Indoor Heated Salt Water Pool has a Stonescapes surface, glass waterline tile, deck pavers and coping, and a pump/filter/skimmer. Double Primary Bedrooms with En-suite Bathrooms, one on First Floor and one on Second Floor, would be ideal for a multi-generational family. French doors open from the Living Room and First Floor Primary Bedroom to the Pool Area which will be an oasis and retreat for all seasons. There is easy access from the pool area to the private fenced back yard through hurricane-rated sliding glass doors. The Kitchen features solid wood cabinetry, DuPont Zodiaq Quartz countertops, stainless-steel appliances, glass tile backsplash, brushed nickel hardware, and a unique large custom movable island on casters. All full bathrooms include Carrera marble and glass tile, glass shower enclosures, rain showerheads, single handle ribbon faucets, coordinated brushed nickel fixtures and hardware, and freestanding vanities with an open shelf and matching mirrors. This home defines the WOW Factor!
| Price History | |
|---|---|
| 2/11/2026 | Listed $875,000 |
| 3/20/2026 | 1$866,250 |
| 8/8/2026 | 8$799,000 |
General Features
| Sewer | Public Sewer |
|---|---|
| Heating | Central,Electric |
| Cooling | Central Air |
| Utilities | BB/HS Internet Available,Cable Available,Electricity Connected,Natural Gas Connected,Sewer Connected,Sprinkler Well,Street Lights,Water Connected |
| Roof | Shingle |
| Appliances | Dishwasher,Disposal,Dryer,Gas Water Heater,Ice Maker,Microwave,Range,Refrigerator,Tankless Water Heater,Washer |
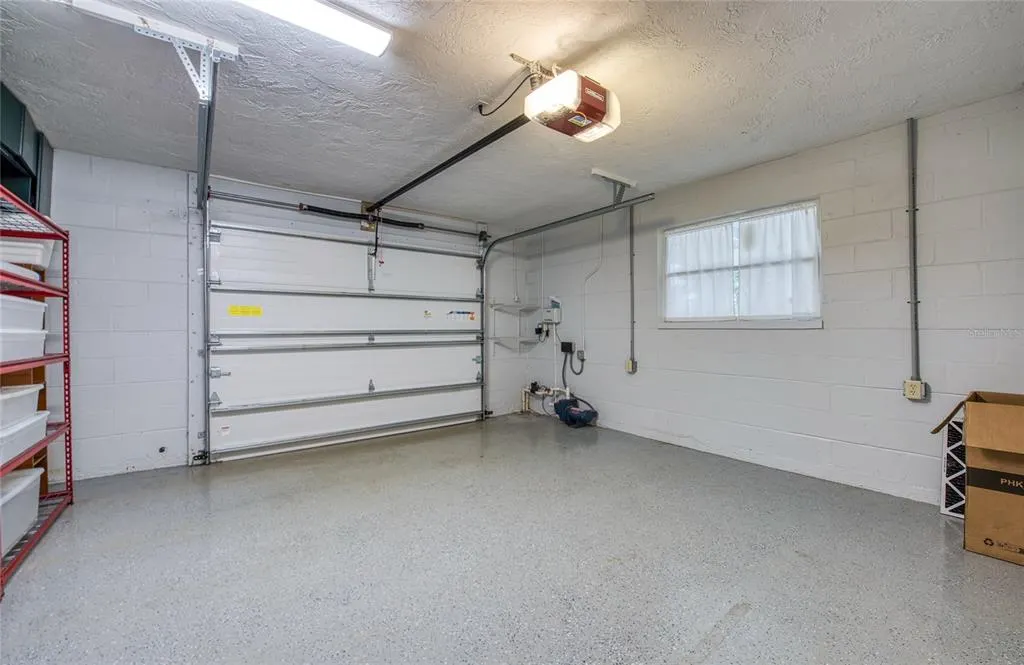
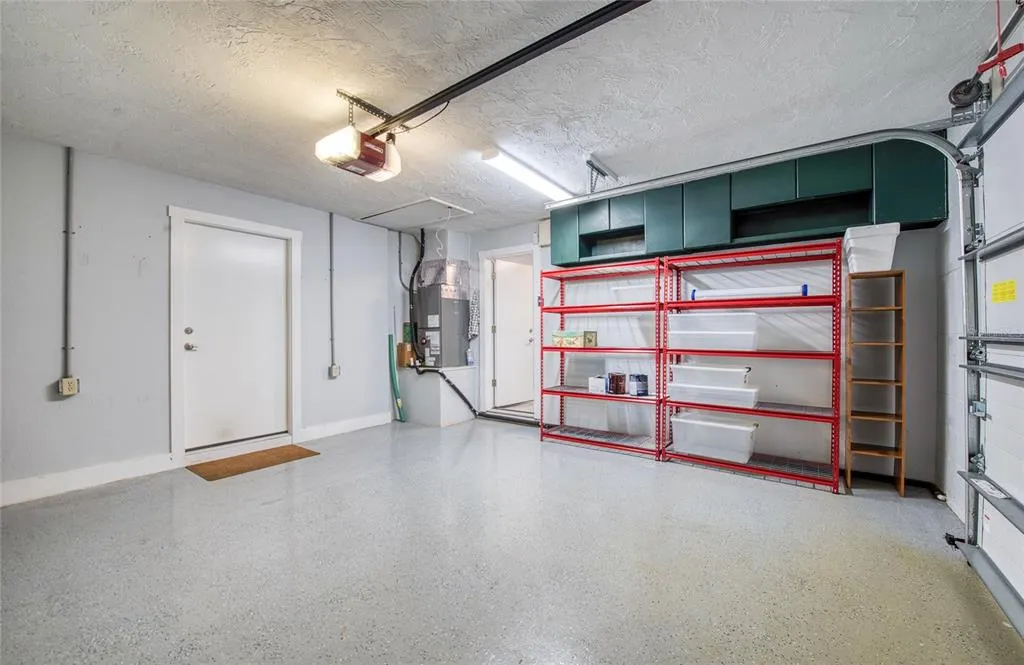
| Garage Spaces | 1 |
| Architectural Style | Custom |
| Pool Features | Gunite,Heated,In Ground,Indoor,Salt Water |
| Construction Materials | Block,Vinyl Siding |
| Pets Allowed | Yes |
| Year Built | 1972 |
| Levels | Two |
| Property Subtype | Single Family Residence |
| Tax Year | 2025 |
| Ownership | Fee Simple |
| County | Pinellas |
| New Construction | false |
| Property Type | Residential |
| Attached Garage | true |
| Subdivision Name | EAGLE CREST |
| Facing Direction | North |
| Garage Y/N | true |
| Other Structures | Shed(s) |
| Total Rooms | 5 |
| Full Baths | 3 |
| Status | Active |
| Directions | Fifth Ave N or Ninth Ave N to 65th St N to 7th Ave N to address. |
| City | ST PETERSBURG |
| Senior Community Y/N | false |
| MLS Area | 33710 - St Pete/Crossroads |
| Lot Size Units | Square Feet |
| Lot Size Square Feet | 7601 |
| Carport Spaces | 1 |
| Carport Y/N | true |
| Listing Terms | Cash,Conventional,Owner May Carry |
| Land Lease Y/N | false |
| Tax Annual Amount | 16856.68 |
| Additional Parcels Y/N | false |
| Lease Considered Y/N | true |
| Building Area Units | Square Feet |
| Living Area Units | Square Feet |
| Standard Status | Active |
| Occupancy Type | Vacant |
| Tax Lot | 6 |
| Legal Description | EAGLE CREST BLK 16, LOT 6 |
| Minimum Lease | No Minimum |
| Water Access Y/N | false |
| Additional Rooms | Inside Utility |
| Water View Y/N | false |
| Flood Zone Code | X |
| In Law Suite YN | false |
| Flood Zone Code X | Yes |
Interior Features
| Interior Amenities | Ceiling Fan(s),Crown Molding,Open Floorplan,Solid Surface Counters,Solid Wood Cabinets,Thermostat,Window Treatments |
|---|---|
| Flooring | Carpet,Porcelain Tile |
| Furnished Y/N | Unfurnished |
| Total Stories | 2 |
| Air Conditioning Y/N | true |
| Heating Y/N | true |
| Window Features | Window Treatments |
| Fireplace Y/N | false |
| Half Baths | 1 |
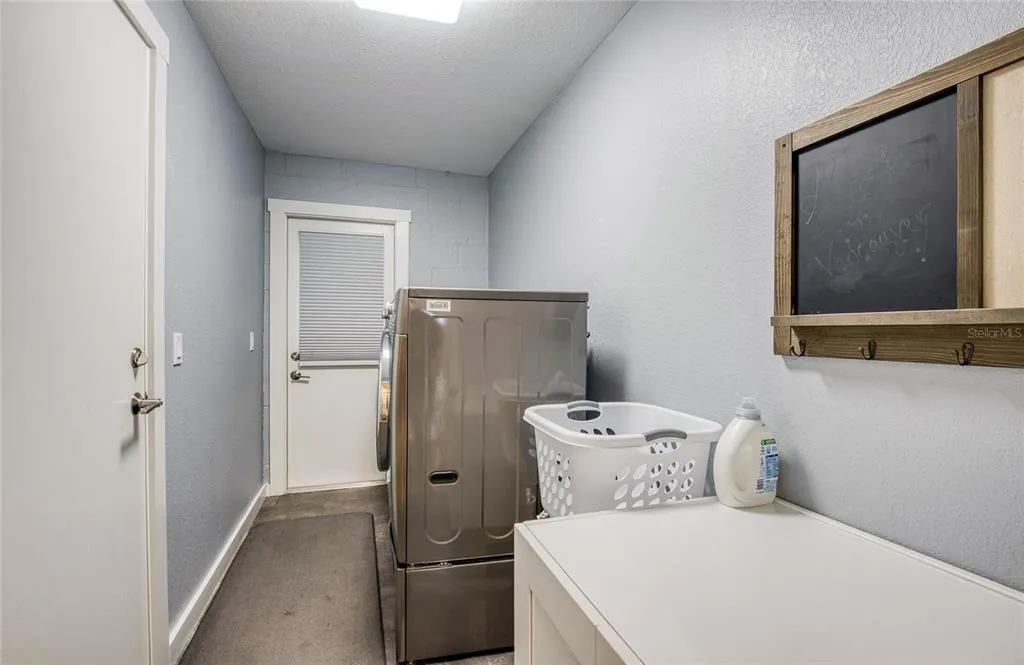
| Laundry Features | Electric Dryer Hookup,Inside,Laundry Room,Washer Hookup |
| Total Bedrooms | 3 |
| LivingAreaSource | Public Records |
| Total Baths | 4 |
Exterior Features
| Exterior Amenities | Irrigation System,Private Yard,Rain Gutters,Sliding Doors |
|---|---|
| Vegetation | Trees/Landscaped |
| Fencing | Vinyl |
| Parking Features | Driveway,Garage Door Opener,On Street,Parking Pad |
| Lot Features | City Lot,Sidewalk |
| Water Source | Public |
| Lot Size Area | 7601 |
| Foundation Details | Slab |
| Spa | false |
| Building Area Total | 3792 |
| Lot Dimensions | 68 x 121 |
| Lot Size Acres | 0.17 |
| Road Surface Type | Brick |
| Private Pool | true |
| Waterfront Y/N | false |
| Covered Spaces | 2 |
| Road Frontage Type | Street Brick |
Amenities
- Foreclosure
- Views
- Short Sale
- New Construction
- Adult 55+
- Lease To Own
- No HOA Fees
- Furnished
- Primary On Main
- Air Conditioning
- Seller Finance
- Green
- Fixer Upper
- Horse
- Golf
- Fireplace
- Deck
- Garage
- Basement
- Pool
Property vs Single Family Average in 33710
Price
Taxes
Year Built
 Copyright © MFRMLS.com All information deemed reliable but not guaranteed. All properties are subject to prior sale, change or withdrawal. Neither listing broker(s) or information provider(s) shall be responsible for any typographical errors, misinformation, misprints and shall be held totally harmless. Listing(s) information is provided for consumers personal, non-commercial use and may not be used for any purpose other than to identify prospective properties consumers may be interested in purchasing. Information on this site was last updated Last updated on September 12, 2026 6:11 AM UTC The listing information on this page last changed on Last updated on September 12, 2026 6:11 AM UTCd. The data relating to real estate for sale on this website comes in part from the Internet Data Exchange program of MFR MLS.
All information deemed reliable but not guaranteed. All properties are subject to prior sale, change or withdrawal. Neither listing broker(s) or information provider(s) shall be responsible for any typographical errors, misinformation, misprints and shall be held totally harmless. Listing(s) information is provided for consumers personal, non-commercial use and may not be used for any purpose other than to identify prospective properties consumers may be interested in purchasing.
Updated on September 12, 2026 6:11 AM UTC
Copyright © MFRMLS.com All information deemed reliable but not guaranteed. All properties are subject to prior sale, change or withdrawal. Neither listing broker(s) or information provider(s) shall be responsible for any typographical errors, misinformation, misprints and shall be held totally harmless. Listing(s) information is provided for consumers personal, non-commercial use and may not be used for any purpose other than to identify prospective properties consumers may be interested in purchasing. Information on this site was last updated Last updated on September 12, 2026 6:11 AM UTC The listing information on this page last changed on Last updated on September 12, 2026 6:11 AM UTCd. The data relating to real estate for sale on this website comes in part from the Internet Data Exchange program of MFR MLS.
All information deemed reliable but not guaranteed. All properties are subject to prior sale, change or withdrawal. Neither listing broker(s) or information provider(s) shall be responsible for any typographical errors, misinformation, misprints and shall be held totally harmless. Listing(s) information is provided for consumers personal, non-commercial use and may not be used for any purpose other than to identify prospective properties consumers may be interested in purchasing.
Updated on September 12, 2026 6:11 AM UTC
